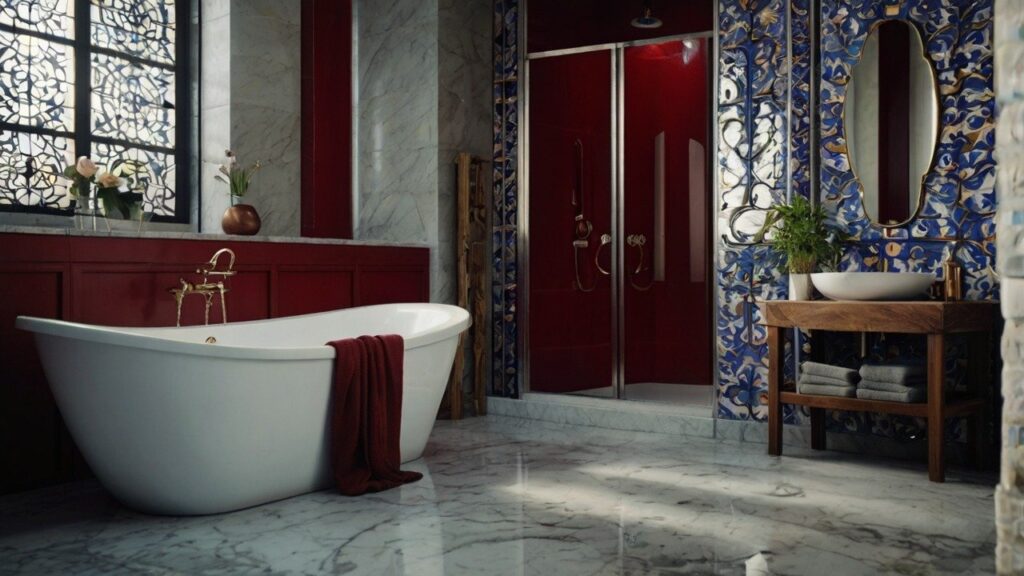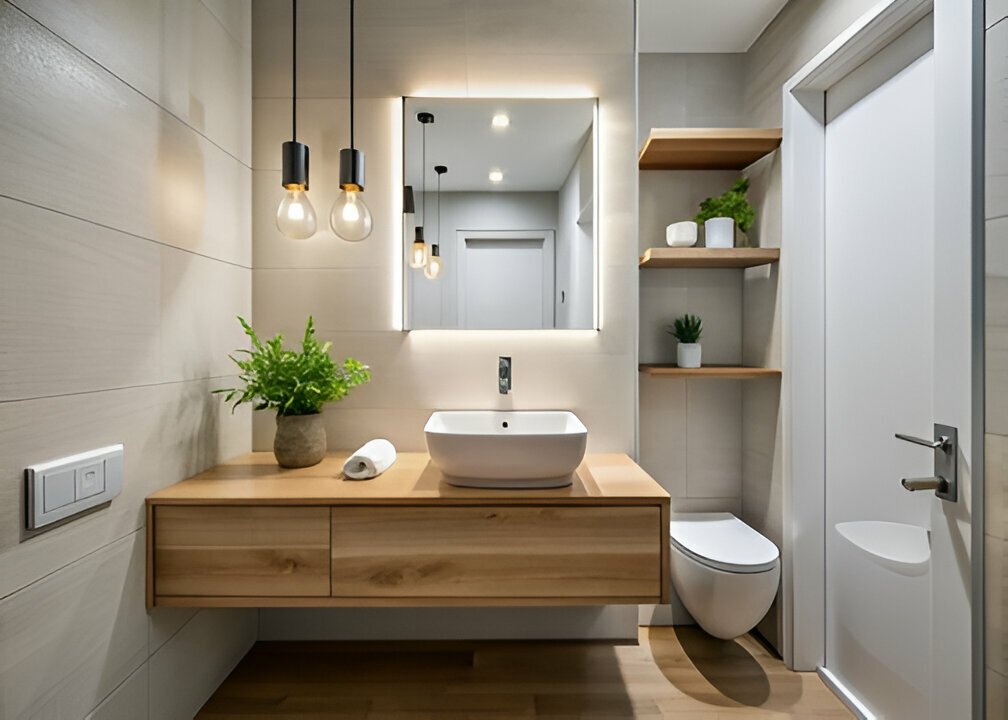
Designing the perfect bathroom is about much more than just picking tiles and fixtures; it’s about creating a functional and harmonious space that fits your lifestyle. A well-thought-out layout can transform a cramped, awkward room into a serene and efficient you’re working with a tiny powder room or a spacious master suite, the arrangement of the key elements — the sink, toilet, and shower or tub — is the foundation of a successful exploration of 30 bathroom layout ideas delves into complete concepts, from space-saving solutions for compact areas to luxurious configurations for a spa-like themes integrate materials, lighting, and decor to inspire a cohesive and practical environment for your home.
1. The Classic Three-Fixture Bathroom Layout

A timeless and efficient approach, this layout places the sink, toilet, and shower-tub combination along a single wet configuration is cost-effective as it consolidates all the plumbing into one area, simplifying installation and enhance this practical design, consider a floating vanity to create a sense of spaciousness and warm, layered lighting with sconces beside the mirror and a central overhead large-format tiles on the floor and walls can also make the room feel larger and more unified, creating a clean, uncluttered, and highly functional bathroom environment for daily use.
2. The Galley-Style Bathroom Design

For long and narrow spaces, the galley layout is an ideal design places fixtures on two parallel walls, creating a central walkway. Typically, the vanity and toilet are on one side, with the shower or bathtub on the opposite prevent a corridor-like feel, use a light color palette and reflective surfaces, such as a large, frameless mirror over the sink. A glass shower door, rather than a curtain, maintains an open line of layout maximizes functionality in a challenging footprint, ensuring every inch of the bathroom is used effectively.
3. The Corner Shower Bathroom Plan

When space is at a premium, a corner shower layout can be a tucking the shower into a corner, you free up valuable floor space for traffic flow and other fixtures. A neo-angle or curved glass shower enclosure further enhances this by minimizing the layout works exceptionally well with a wall-mounted sink and toilet to create an even more open feel. Light-colored tiles and strategic lighting will make the small bathroom feel bright and airy, proving that you don’t need a large room to have a stylish and functional setup.
4. The Freestanding Tub Focal Point Bathroom

To create a luxurious, spa-like atmosphere, center your bathroom design around a stunning freestanding the tub under a window or against a feature wall of textured tile or reclaimed wood to draw the rest of the layout should support this centerpiece, with the vanity and toilet positioned more discreetly. A separate glass-enclosed shower can be placed in a layout requires a more spacious room but results in a breathtaking aesthetic that transforms the bathroom from a purely functional space into a personal sanctuary for relaxation and escape.
5. The Divided Bathroom with a Water Closet

For enhanced privacy, especially in a shared master bathroom, a layout with a separate water closet for the toilet is an excellent compartment can be closed off with a pocket door or a frosted glass panel, allowing one person to use the vanity or shower while the toilet area is main part of the bathroom can then feature a double vanity and a spacious shower or compartmentalized design adds a touch of luxury and is highly practical for busy households, improving traffic flow and functionality.
6. The Compact Powder Room Bathroom Layout

A powder room or half-bath requires a smart layout to maximize its minimal square footage. A wall-mounted or pedestal sink is essential to save floor space, and a round-front toilet is more compact than an elongated the sink and toilet on the same wall is often the most efficient a bold statement with dramatic wallpaper, dark paint, or a unique mirror to give the small space a distinct lighting from a stylish pendant or sconces is crucial to prevent the room from feeling claustrophobic.
7. The Jack and Jill Bathroom Arrangement

A Jack and Jill bathroom, situated between two bedrooms, needs a layout that balances shared access with most effective design features a central area with a double vanity, accessible from both shared space then leads to a separate, lockable compartment containing the toilet and shower or setup allows two people to get ready simultaneously, with one using the sink area while the other has privacy in the bathing area. It ‘s a highly functional solution for a kids’ or guest wing of the house.
8. The Universal Design Accessible Bathroom

Creating an accessible bathroom involves more than just adding grab layout itself is key to ensuring safety and ease of use for design requires a wider doorway and ample clear floor space, at least a 60-inch turning radius for a wheelchair. A curbless, walk-in shower with a bench, a wall-mounted sink with clearance underneath, and a comfort-height toilet are essential layout should be open and uncluttered, with non-slip flooring and easy-to-reach controls, ensuring a safe, comfortable, and independent-use bathroom for all abilities.
9. The Spa-Inspired Wet Room Bathroom

A wet room design offers a seamless, open-concept bathing experience by waterproofing the entire layout typically places the shower area on the same level as the rest of the floor, with a drain installed directly into the tiled surface. Often, a simple glass panel separates the shower from the vanity and toilet to control creates an incredibly spacious and minimalist feel, ideal for small and large bathrooms natural materials like stone and wood, along with a rainfall showerhead, completes the immersive, spa-like environment.
10. The Open-Concept Bedroom and Bathroom Suite

For a truly luxurious and modern master suite, consider an open-concept layout that merges the bedroom and design often features a freestanding tub or a stylish vanity as a transitional element between the sleeping and bathing toilet is typically enclosed in a private water closet for layout fosters a sense of expansive, light-filled space, reminiscent of a high-end partitions, half-walls, or changes in flooring material can be used to subtly define the different areas while maintaining the open, airy aesthetic.
11. The Bathroom with Integrated Laundry
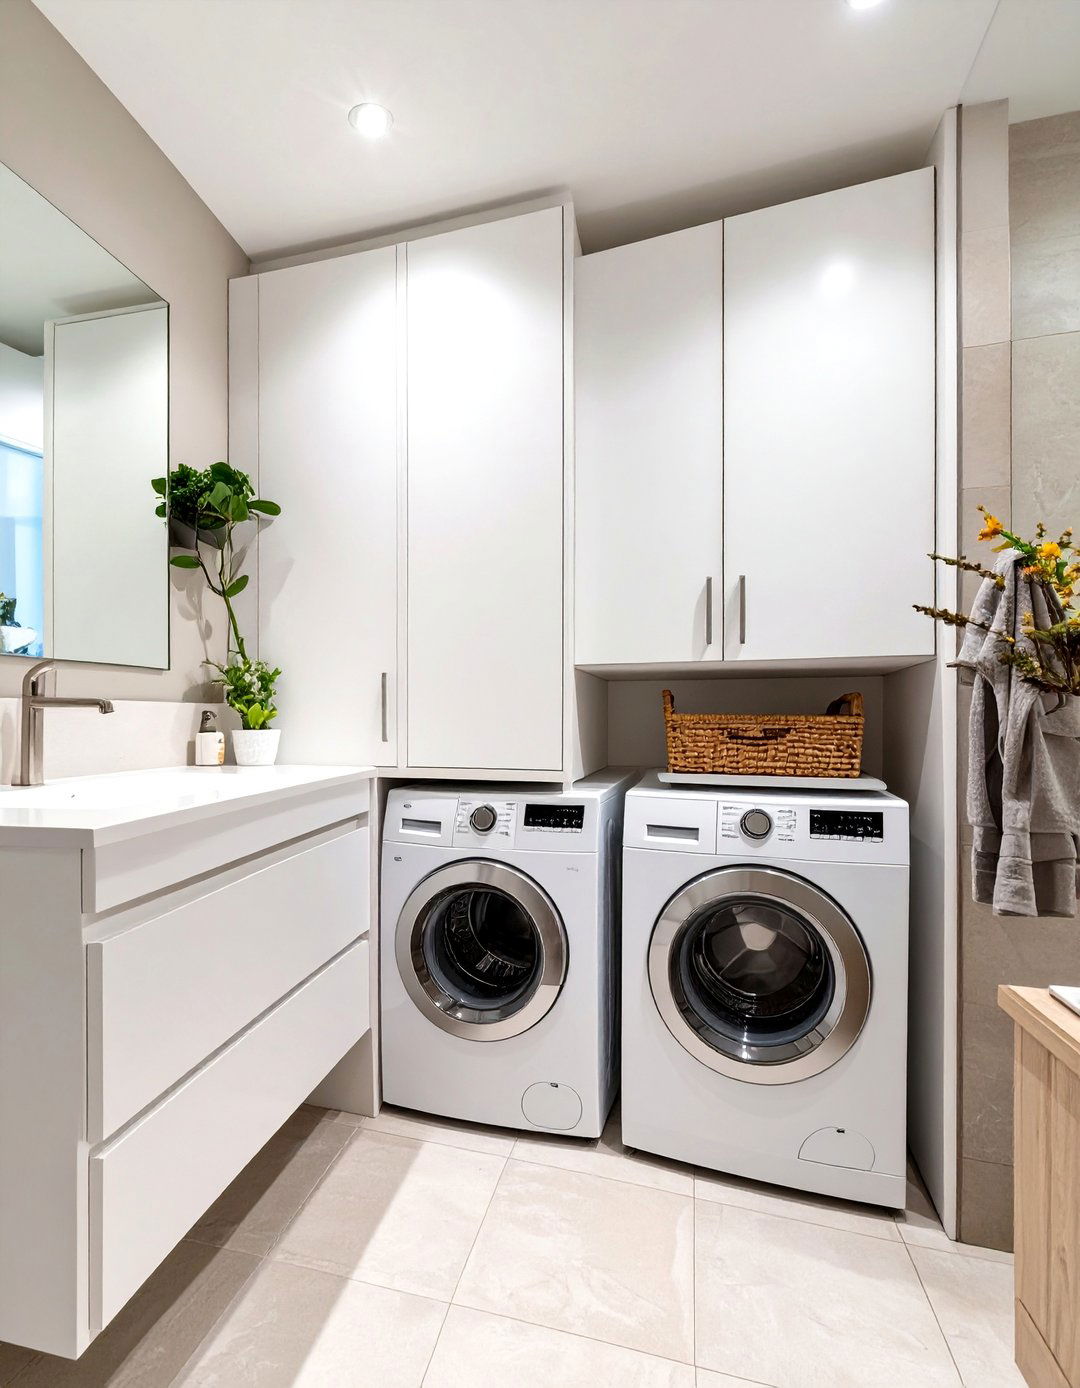
In homes where space is tight, integrating the laundry into a bathroom layout can be a highly efficient solution. A stackable washer and dryer can be neatly tucked into a custom-built closet or cabinet within a larger keeps the appliances hidden when not in use, maintaining a clean layout should place the laundry zone away from the high-moisture shower dual-purpose design consolidates chores into one location, adding convenience without sacrificing the style or function of the bathroom amazing would it be to streamline your daily routines this way?
12. The L-Shaped Bathroom Configuration

An L-shaped bathroom layout can effectively utilize an awkward corner space. Typically, the vanity and toilet are placed along one leg of the “L, ” while the shower or tub occupies the creates a natural separation between the different functional zones of the room. A corner vanity can also be a smart choice to maximize counter layout often results in a more open central area, making the bathroom feel less consistent flooring and wall tiles throughout helps to unify the space visually.
13. The Square Bathroom Layout Optimization

A square bathroom offers flexibility but can feel boxy if not planned well. A great layout is to place the main fixtures on adjacent walls, leaving two sides open for movement and creating a more dynamic instance, the vanity could be on one wall and the tub/shower on the next, with the toilet tucked beside the a freestanding tub diagonally in a corner can also be a visually interesting approach breaks up the square shape and creates a more engaging and spacious-feeling bathroom.
14. The Narrow Bathroom with an End-Wall Shower

For a long, narrow bathroom, placing the shower or tub at the far end is a classic and effective draws the eye down the length of the room, making it appear more toilet and vanity can then be arranged along one of the long a wall-mounted vanity and toilet will help to maximize the perception of floor space. A large mirror and bright, uniform lighting are essential to prevent the bathroom from feeling like a you ever considered how this layout could transform your own narrow space?
15. The Double Vanity Master Bathroom

A double vanity is a must-have in a shared master bathroom, and the layout should be designed to support a long vanity with two sinks against one wall creates a functional “getting ready” toilet and shower can be positioned on the opposite wall or adjacent to the vanity, depending on the room’s added luxury, a central tower or open shelving between the sinks provides individual layout prevents morning traffic jams and provides personal space, making it a cornerstone of a harmonious shared bathroom.
16. The Sunken Tub Bathroom Design

A sunken or drop-in tub creates a sleek, integrated look and a unique bathing layout requires building a tiled platform or deck around the tub, which can also serve as seating or storage for bath tub becomes the centerpiece of the bathroom, with the vanity and toilet arranged to complement design works best in larger bathrooms where the platform won’t overwhelm the offers a custom, built-in aesthetic that feels both luxurious and architecturally interesting, turning your bath into a true focal point.
17. The Skylight-Focused Bathroom Layout

Designing a bathroom layout around a skylight can flood the space with natural light, making it feel open and the shower or freestanding tub directly beneath the skylight to create a magical experience of bathing under the open rest of the fixtures should be arranged to maximize the light’s reach. Light-colored surfaces and reflective materials like glossy tiles and mirrors will further amplify the natural layout not only enhances the mood but can also reduce the need for artificial lighting during the day.
18. The Attic Bathroom Conversion

An attic bathroom presents unique layout challenges with its sloped ceilings and awkward key is to place fixtures shower or tub should go under the highest part of the ceiling for maximum headroom. A toilet or a low vanity can be tucked under the eaves to make use of lower-clearance areas. A skylight is a fantastic addition to bring in light and add a sense of layout turns a potentially difficult space into a cozy and character-filled bathroom retreat.
Conclusion:
Ultimately, the ideal bathroom layout is one that marries aesthetic appeal with practical functionality, tailored to your specific needs and the constraints of your the efficient, single-wall plan to the luxurious, open-concept suite, the possibilities are considering the entire design as a cohesive theme — integrating materials, lighting, and fixtures from the outset — you can create a space that is more than just a room for daily can become a personal sanctuary, a statement of style, or a highly efficient hub of the planning is the key to unlocking your bathroom’s full potential.