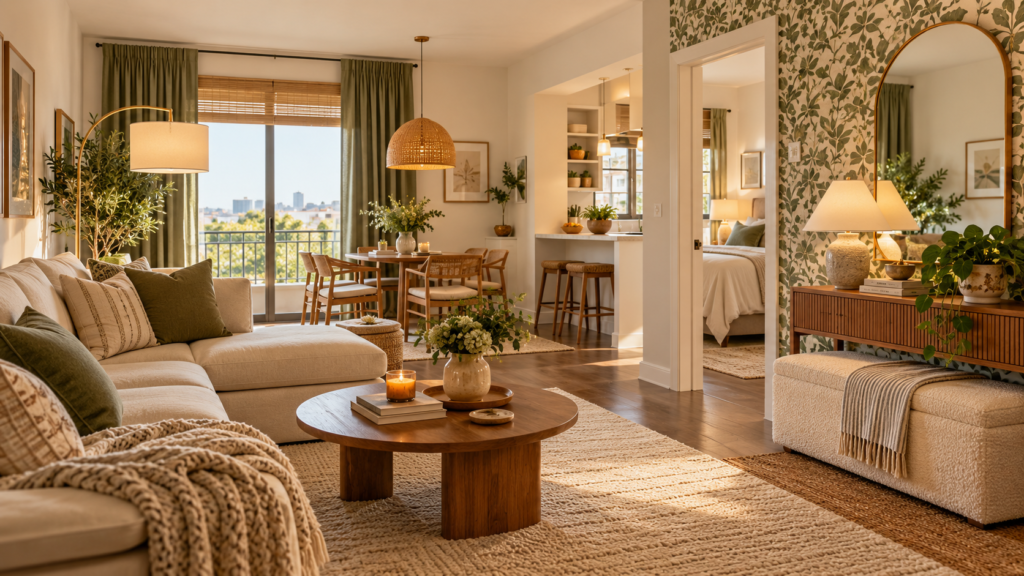
A vanity can look generous in a showroom and still leave too little room to open a drawer or reach the sink at home. These 13 ideas help you compare the way each vanity fits, the storage it actually gives you, and the finishes you will see every day.
Start with the space you stand in and the items that end up on the counter. Compare the cabinet and basin together, then check the wall and plumbing before choosing a finish.
1. Start With the Walkway and Choose the Cabinet Depth
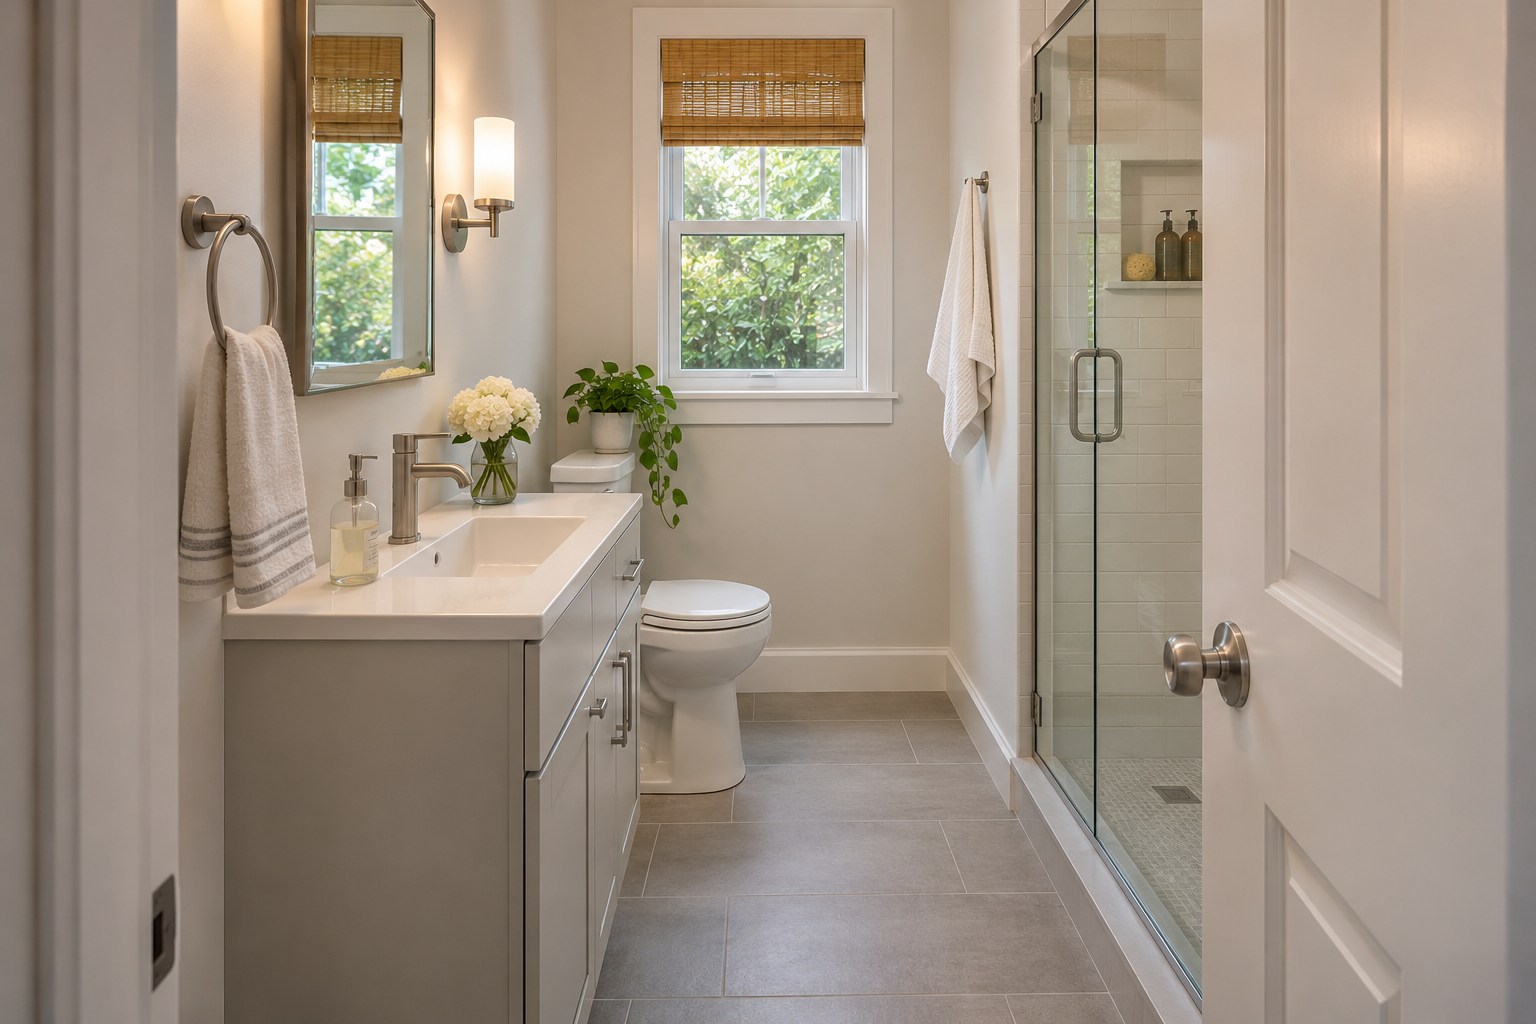
Measure the room with the bathroom door open and somebody standing at the sink. Include handles, the countertop overhang, and any drawers that open into the path. Mark the front of the proposed cabinet with tape and walk the route from the door to the shower. This shows whether the extra storage is worth the space it occupies every day.
A shallower cabinet can help in a narrow room if the basin and faucet still leave room to wash comfortably. Check the position of the drain, the reach of the spout, and the space needed to clean behind it. Have any applicable clearances checked for your layout before you order. The small bathroom layout guide can help you compare the vanity’s position with the rest of the fixtures.
2. Let the Floor Continue Under a Wall-Hung Vanity
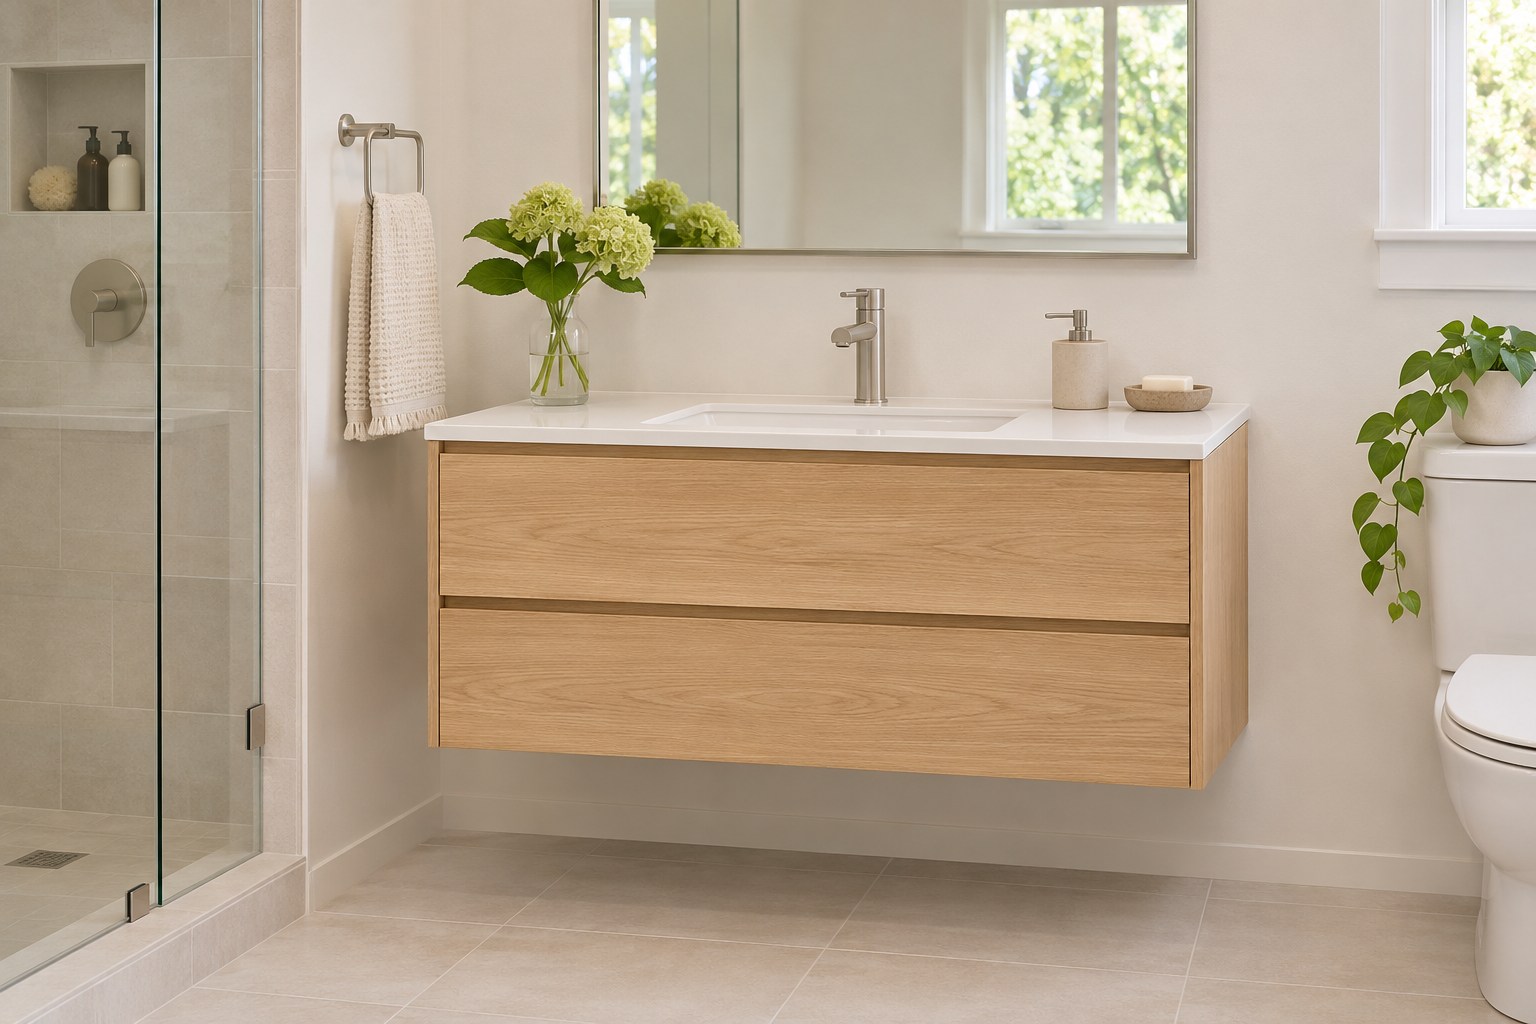
A wall-hung vanity leaves the floor visible beneath the cabinet and makes the wall feel less divided. Decide how much storage you need before choosing the height and depth. A shallow drawer can be enough for daily pieces, while spare towels might be easier to store elsewhere. Test the counter height for the people who use the room and leave space for their hands around the faucet.
Have the wall support, mounting system, and plumbing checked by a qualified installer. The requirements depend on the cabinet and the wall behind it. Plan the placement of the pipes and any access they need before the wall is finished. Carry the floor material under the cabinet if you want the opening below it to read as part of the room.
HOMETRENDORA PLANNING BUNDLE
Turn the ideas you like into a room plan.
Choose what to keep, check what will fit and decide what to buy first. The Home Design Book, fillable room planner and budget tracker guide you through those decisions with worked examples and practical checks.
160-page PDF + fillable room planner + Excel budget tracker
Bonuses included with your eBook purchase.
GRAB 10% DISCOUNT
Coupon code: HOMETRENDORA10
Use this code at Payhip checkout.
3. Use a Floor-Standing Vanity With a Recessed Base
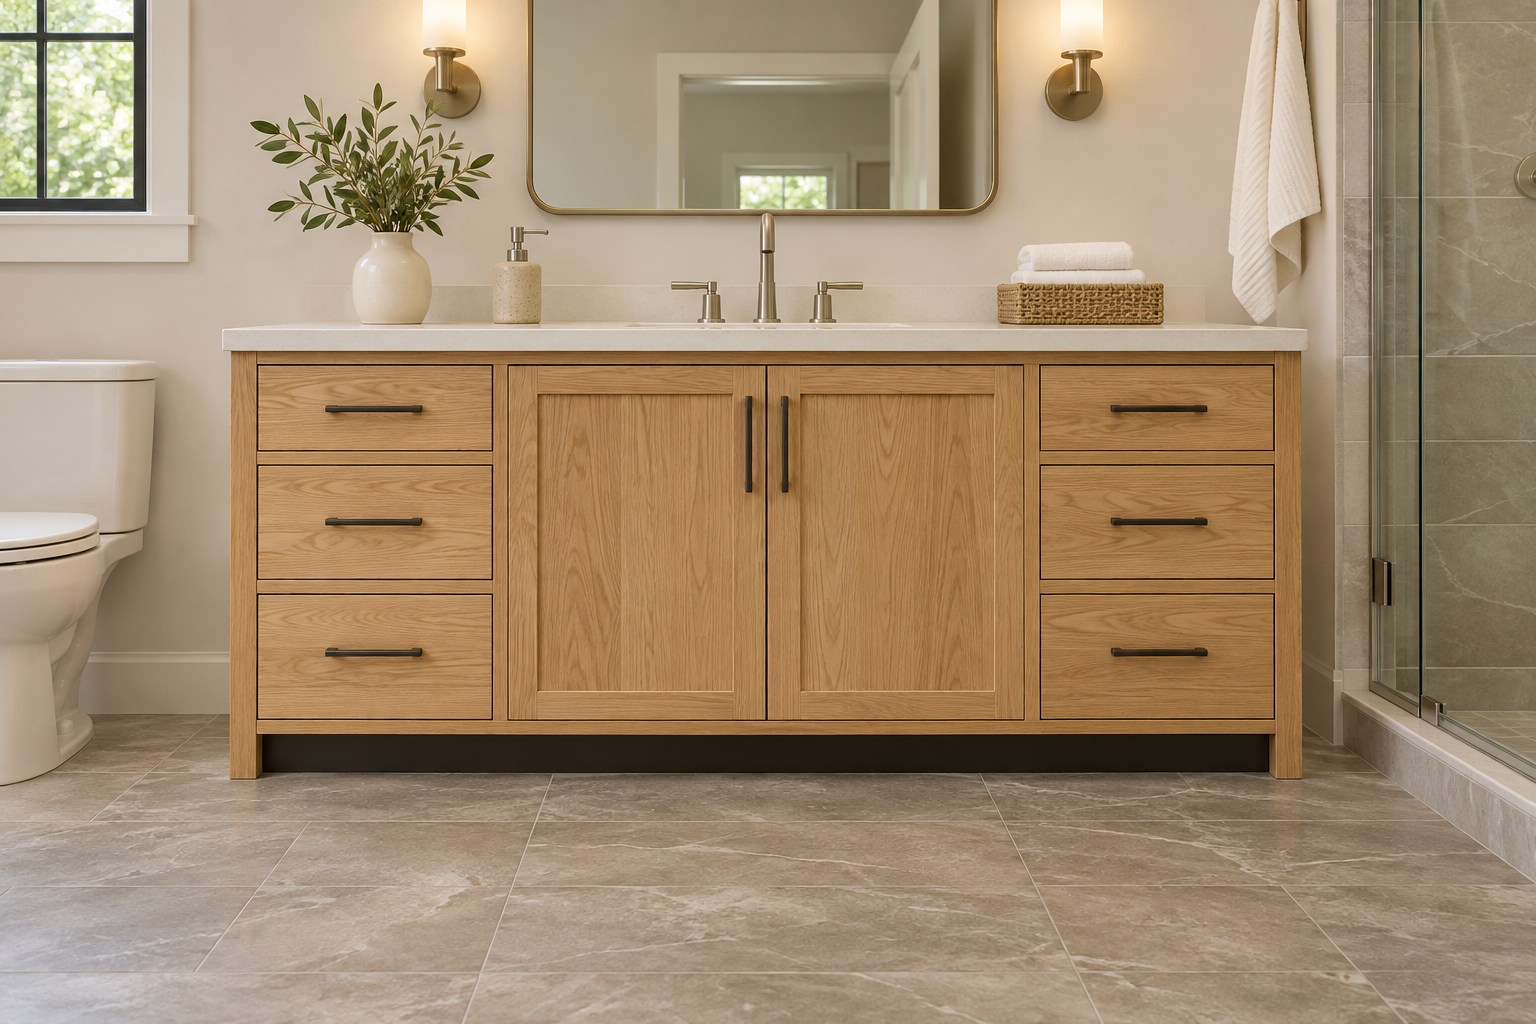
A cabinet with a recessed base keeps storage close to the floor while giving your feet a place to come forward at the sink. Stand at a vanity with a similar base before buying. Compare how far the cabinet front projects and whether the base recess makes it more comfortable to reach the basin. A simple flat front lets the shadow beneath the cabinet provide the detail.
Check the fit against the room’s baseboard, floor, and walls. Look at the way the cabinet is meant to be leveled and secured, and have the installation planned for the actual site. Choose a finish you can clean at floor level. A darker recessed base can disappear visually under a lighter cabinet, especially when the flooring extends uninterrupted in front.
4. Fit the Drawers Around the Plumbing You Have
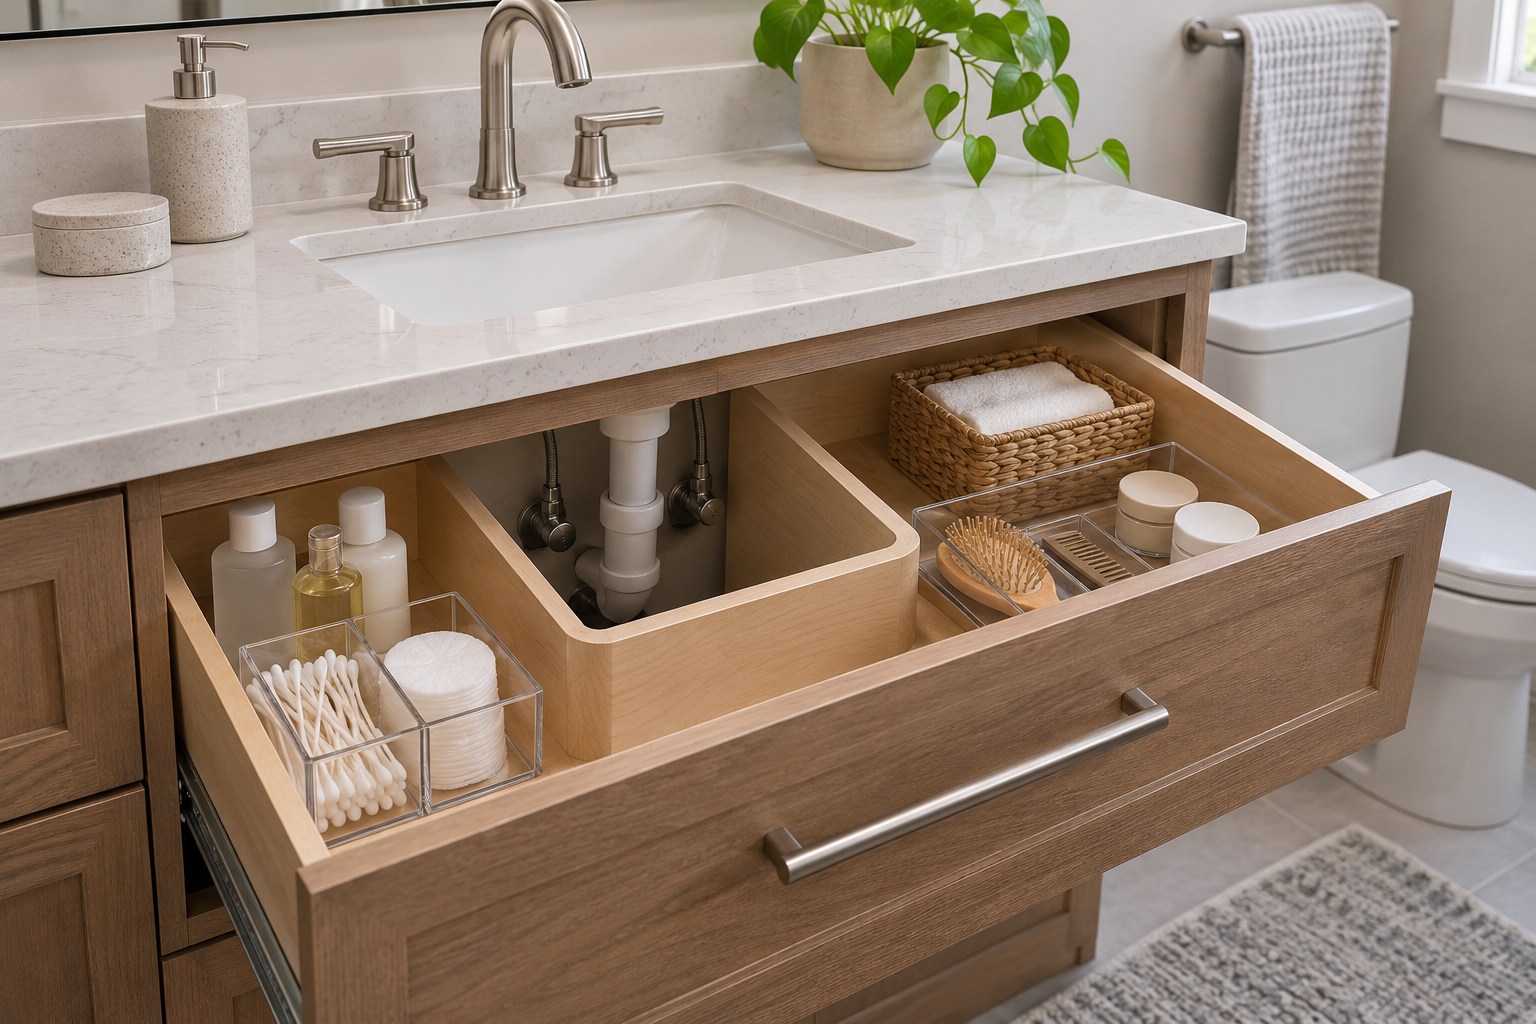
Ask for an inside view or dimensional drawing of a vanity with drawers before you buy it. A deep front can hide a shallow tray, and a notched drawer may lose its most useful center space to the drain. Compare the usable compartments with the things you want to keep nearby. Lay out taller bottles and longer tools so you know what needs a full-depth space.
Have a plumber check the supply and drain positions against the cabinet. Leave the shutoffs and other parts that need service accessible. Try a shallow organizer at one side for small items and leave the larger opening for bottles. These under-sink storage ideas offer more ways to use the space around pipes once the fixture is installed.
5. Choose an Integrated Basin for a Simple Countertop Edge
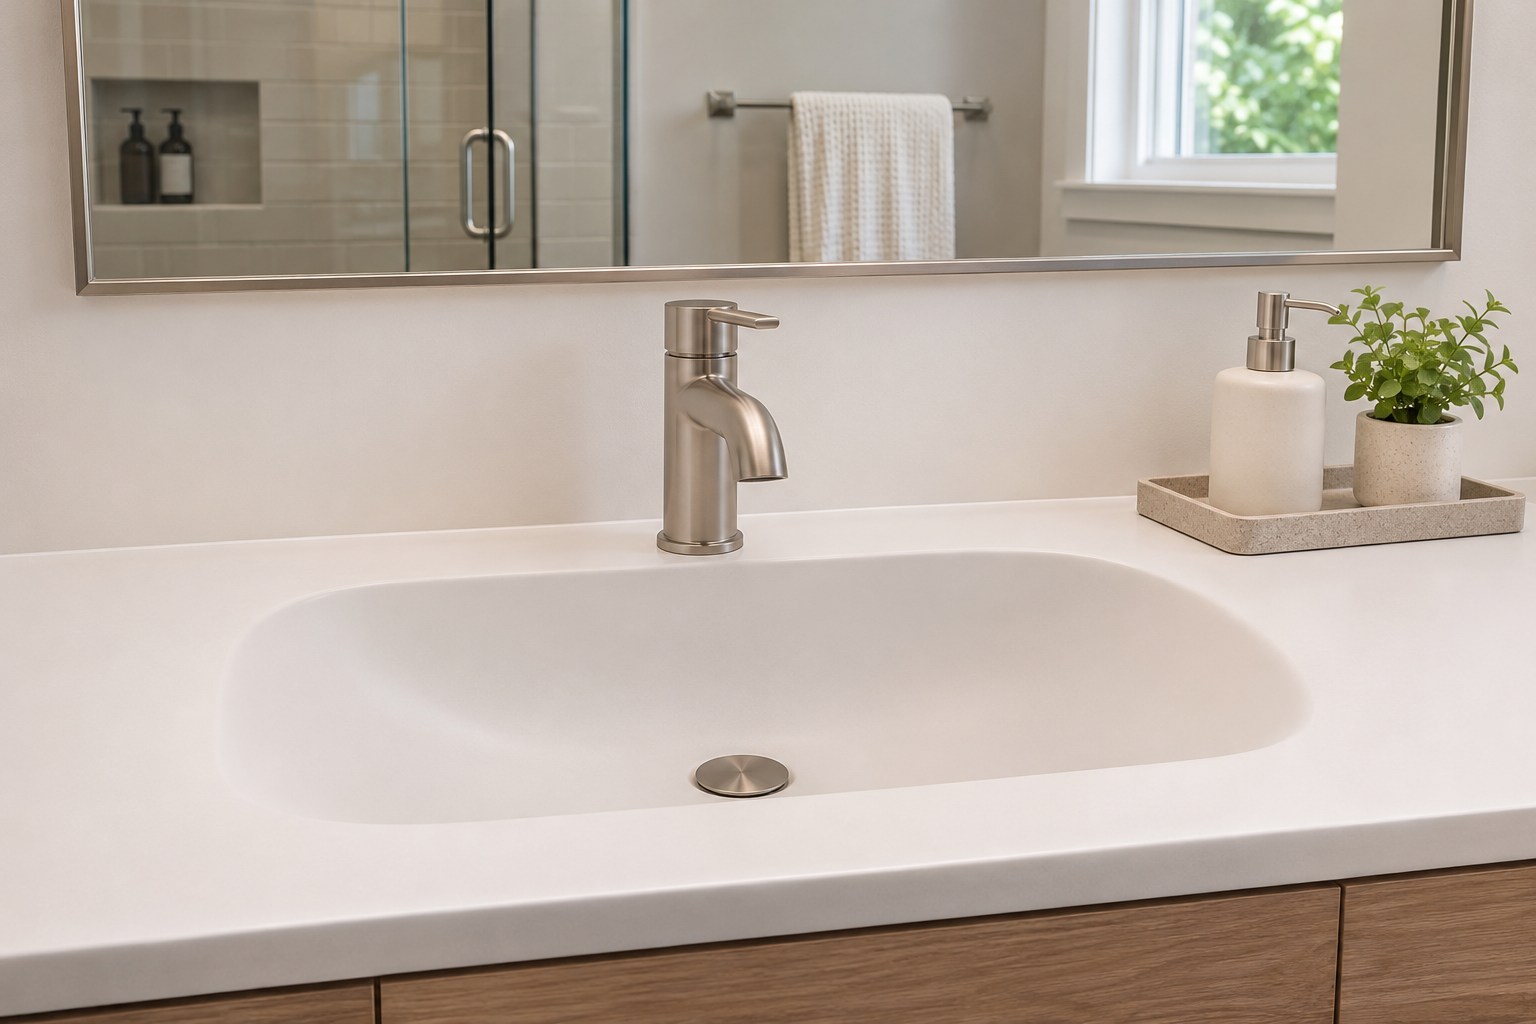
Look at where water usually lands when you wash your hands. An integrated basin can give the top one continuous transition around the bowl. Check the actual corners, faucet ledge, and slope before assuming it will be easier to wipe. A sample or a display model can show how much usable surface remains once the faucet is in place.
Compare the recommended cleaners and the maker’s installation instructions for the whole top. Check the bowl depth, faucet compatibility, and any overflow requirements for your chosen combination. If more than one person uses the vanity, leave enough room for everyday items without putting them beside the drain. A low tray in a dry corner can collect what would otherwise spread across the top.
6. Give a Shared Single Sink Two Small Landing Spots
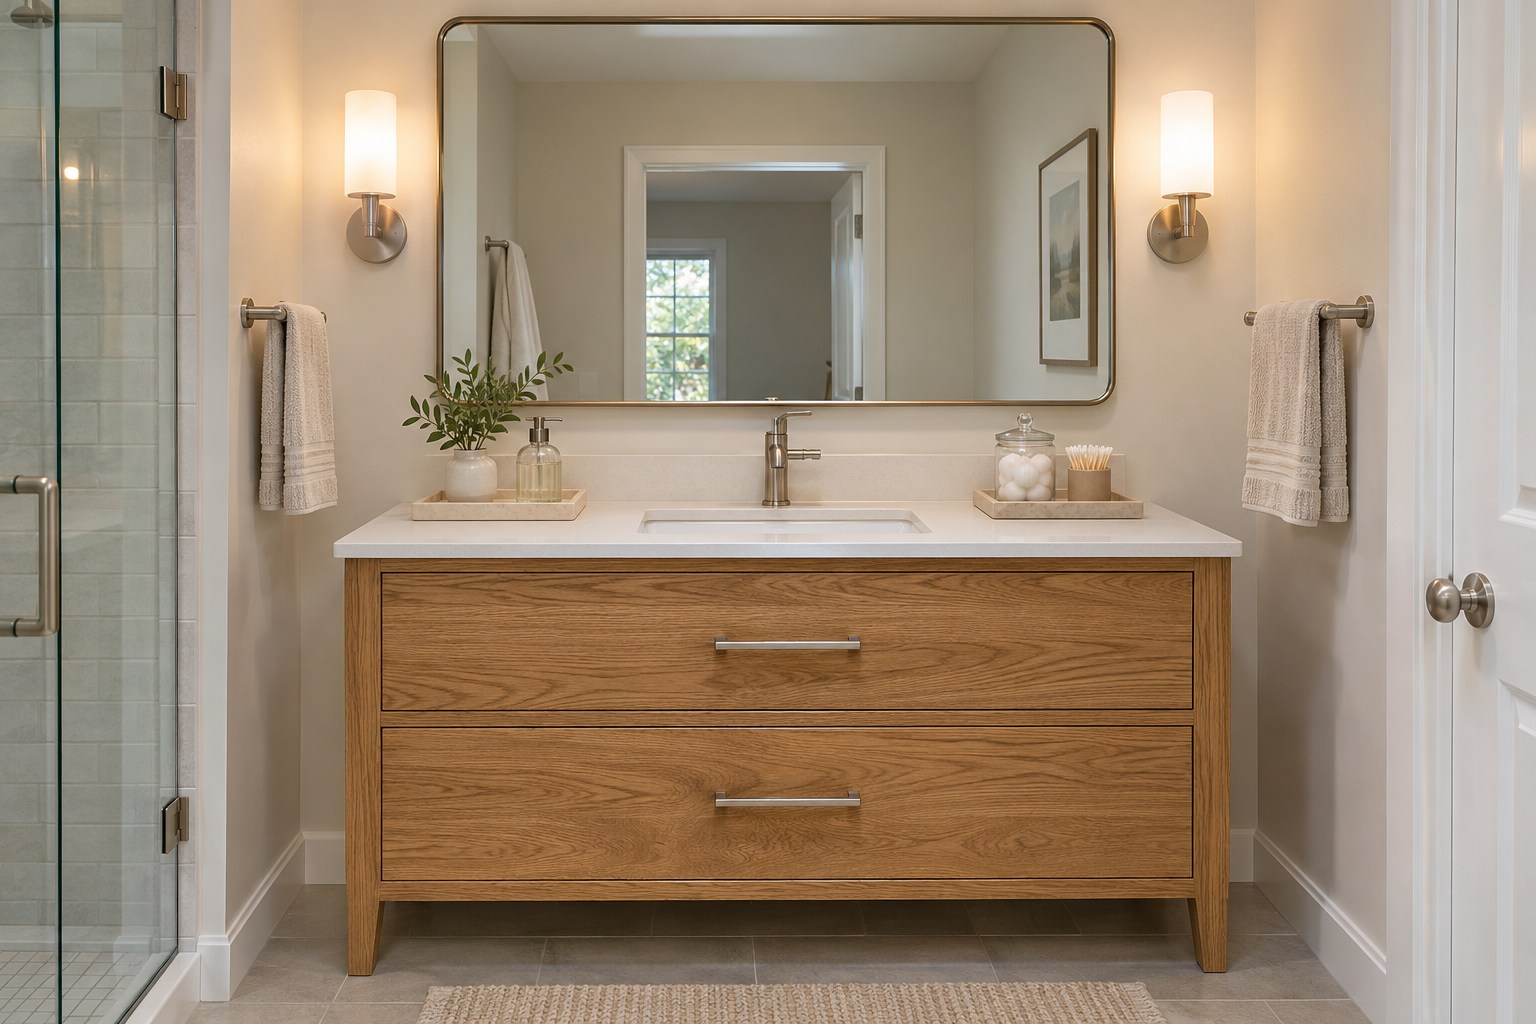
If two people share the bathroom at different times, one sink and two places to put things down can work well. Center the basin where it is comfortable to use and check the remaining surface on each side. Give each person one compact tray or a nearby drawer so the counter is easy to clear. Keep the soap in a place both users can reach.
Use the mirror and light to make the whole width useful. A cabinet with deep drawers or two separate compartments can hold the things you use at different times. Try the arrangement with your actual morning routine before choosing a wider model. If sharing the faucet itself is the bottleneck, measure what it would take for two sinks and two people to fit.
7. Place Two Basins Where Two People Can Stand
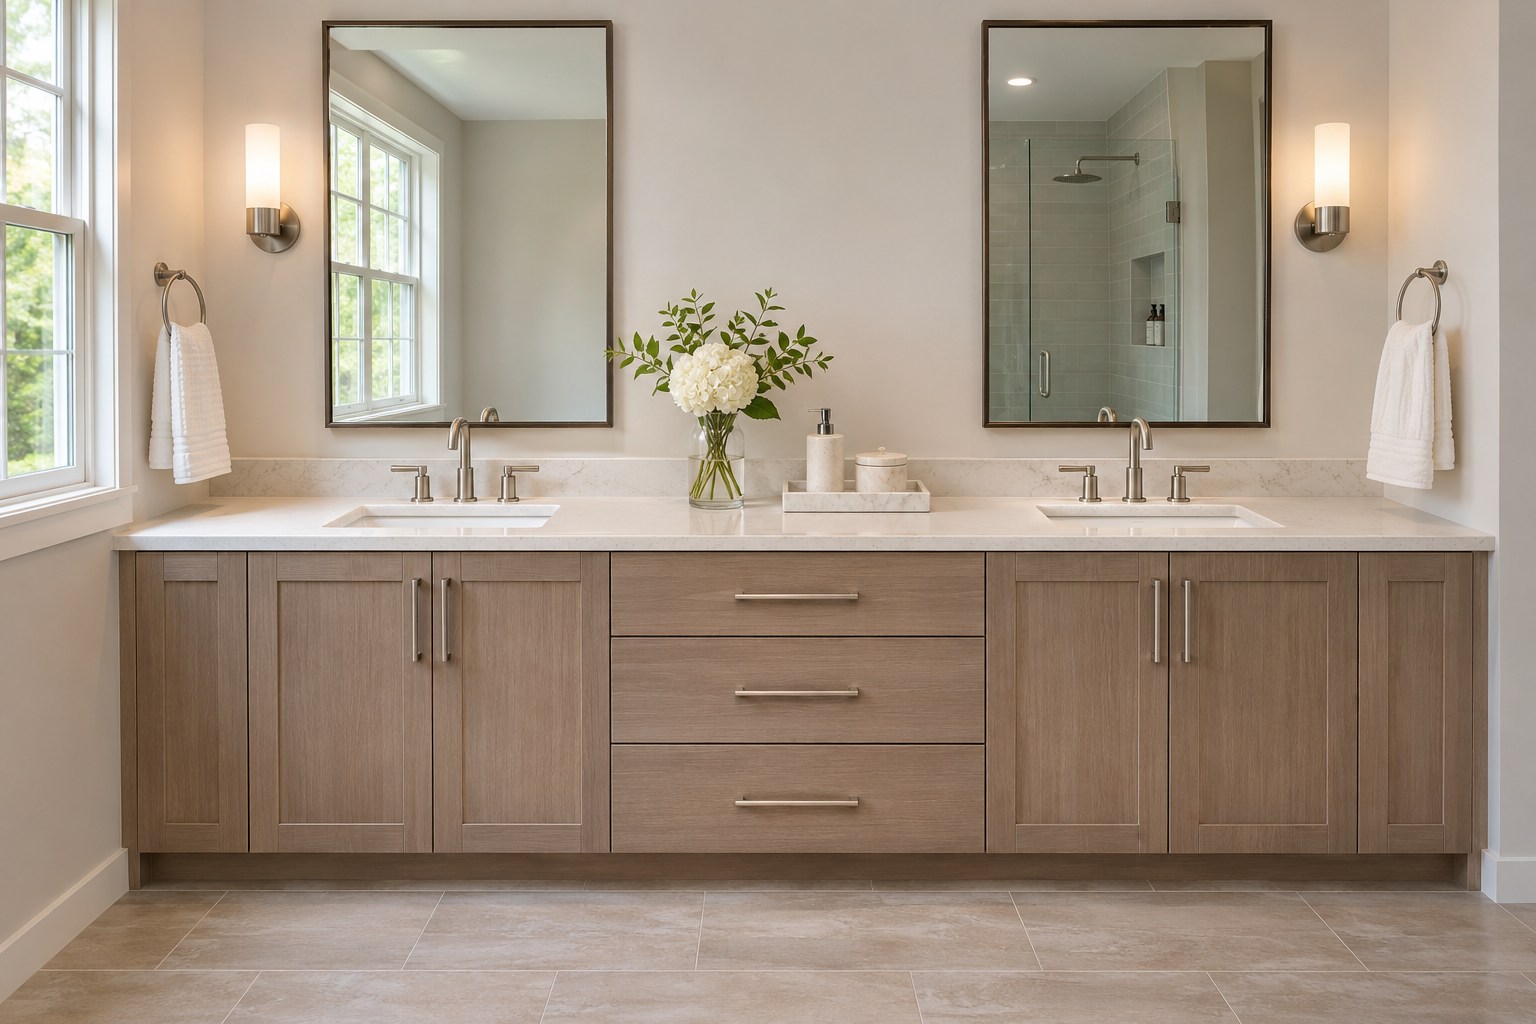
Mark each basin center and imagine two people standing at the vanity with their elbows and drawers moving. Check how both users get to the door. In some rooms, a double sink leaves enough room for everything you use. In others, the basins crowd the countertop and the area in front of the cabinet. Compare both arrangements before committing to the wider footprint.
Decide where towels will hang and where each person can reach a drawer without crossing the other user’s space. Ask a qualified plumber to assess whether the planned supply, drain, and cabinet arrangement suit the room. Choose a shared mirror or two smaller ones according to the basin positions and the available wall, then check the light from both sides.
8. Add Closed Storage Around a Pedestal Sink
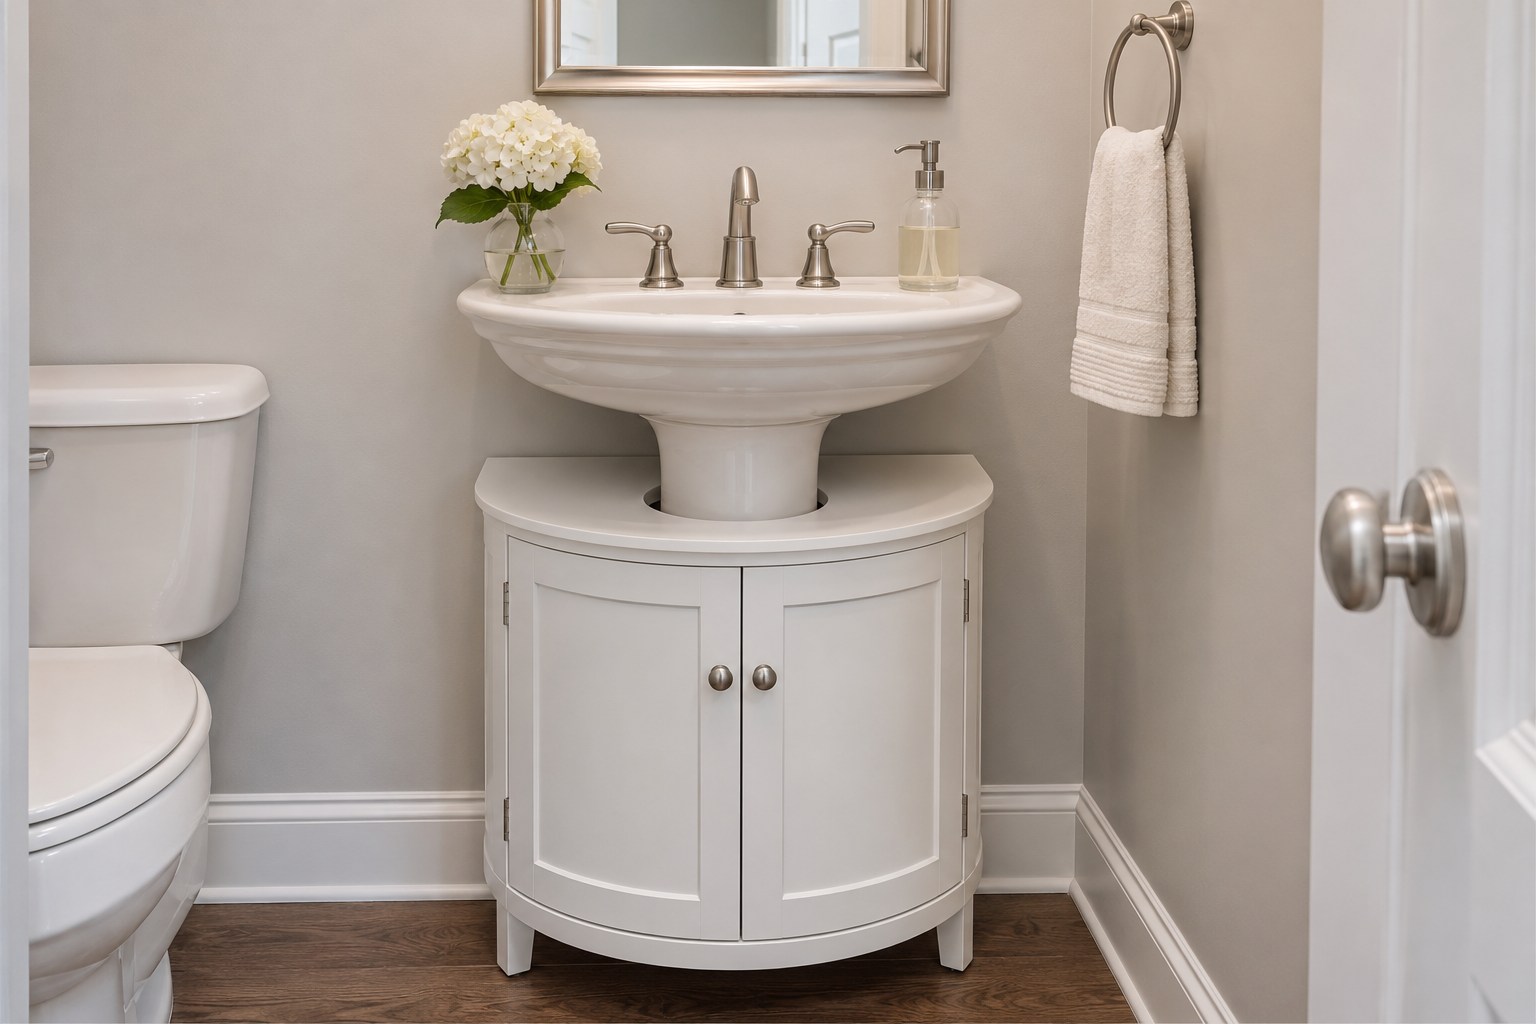
If the existing pedestal sink works well, look at the space beside and around its base. A cabinet made to wrap around a pedestal may hide a few extra toiletries while keeping the original fixture. Measure the pedestal at its widest point, check the shape and depth of the cutout, and compare the faucet and pipes with the cabinet’s planned position. Keep service points accessible.
Check the door swing, the space for cleaning, and the maker’s assembly and securing directions. The cabinet has to suit the room’s moisture and the sink’s layout. Leave the basin supported as it was designed to be. For the rest of the room, these small bathroom decor ideas give compact fixtures a coherent setting.
If you like the sink you have, a white HOMCOM pedestal-sink storage cabinet adds a shallow storage zone around it. Check the cutout against the pedestal and pipes. The cabinet is sold separately from the sink.
Explore white HOMCOM pedestal-sink storage cabinet (paid link)
9. Shift the Basin to Make One Generous Landing Area
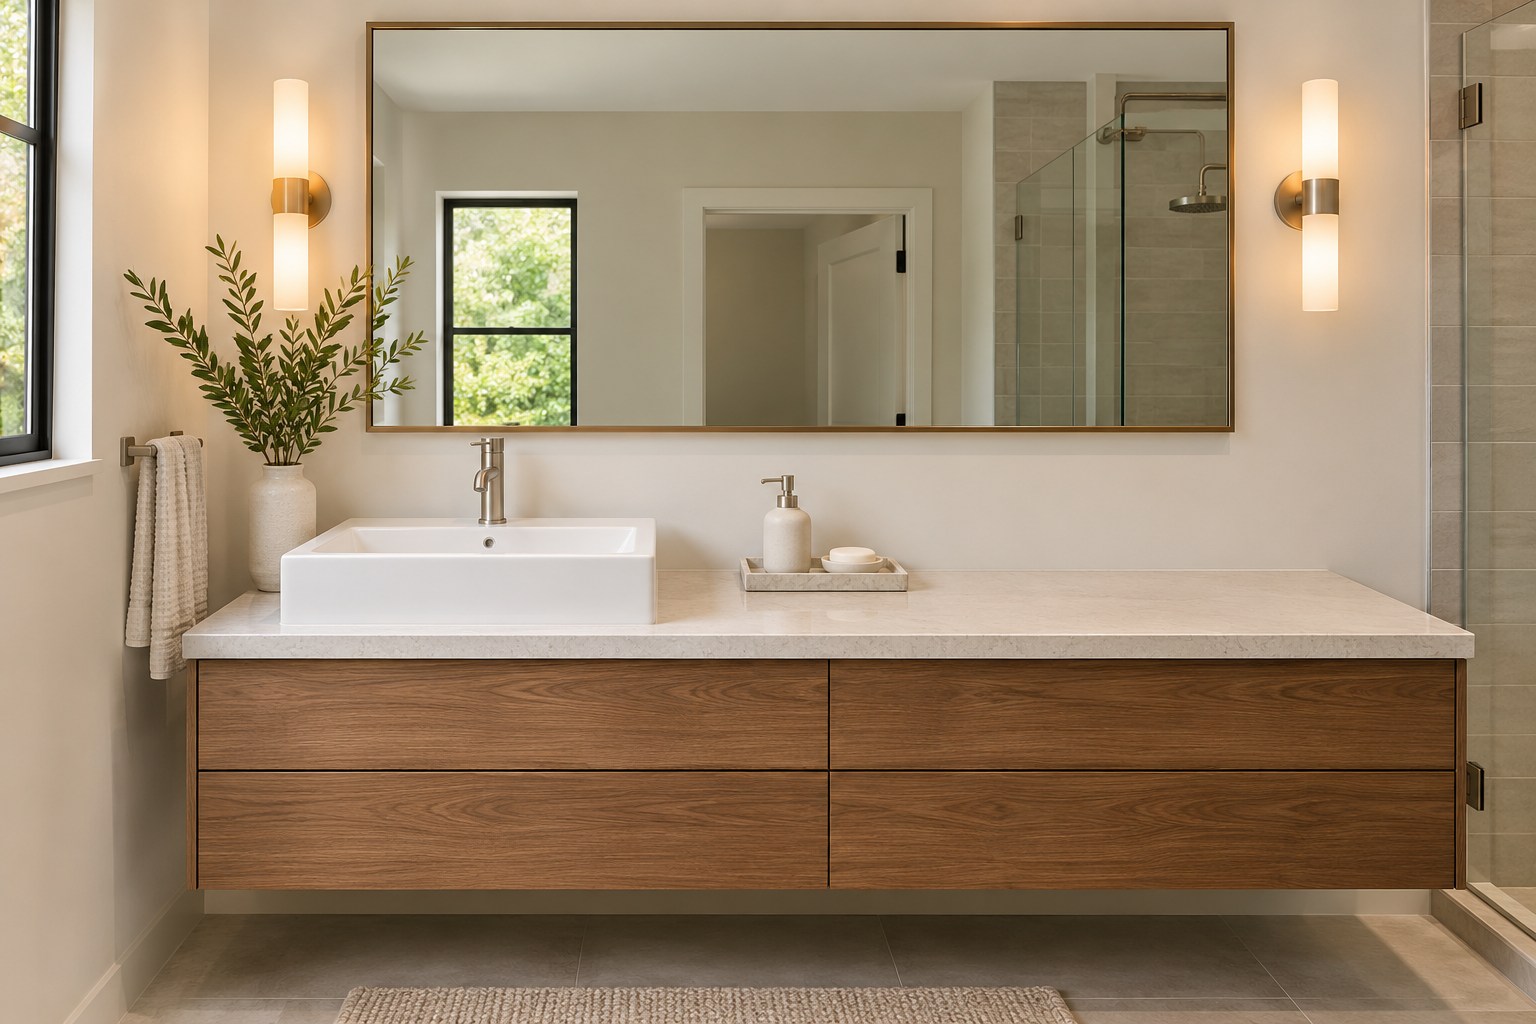
An off-center basin can turn two narrow strips of counter into one broad place for a comb, a tray, or a washcloth. Pick the side according to how you approach the sink and where you normally put things down. Mark the proposed rim and faucet on a paper layout, then check the reach from the standing position.
Check where the drawer banks, pipes, mirror, and lights can sit before choosing a top. A faucet too close to the adjacent wall can be awkward to clean around. Keep at least the space the basin and faucet makers require, and leave service access below. Use a wide mirror or align a smaller one to the basin if that gives you a better working position.
10. Put Warm Wood Where the Finish Can Handle Daily Use
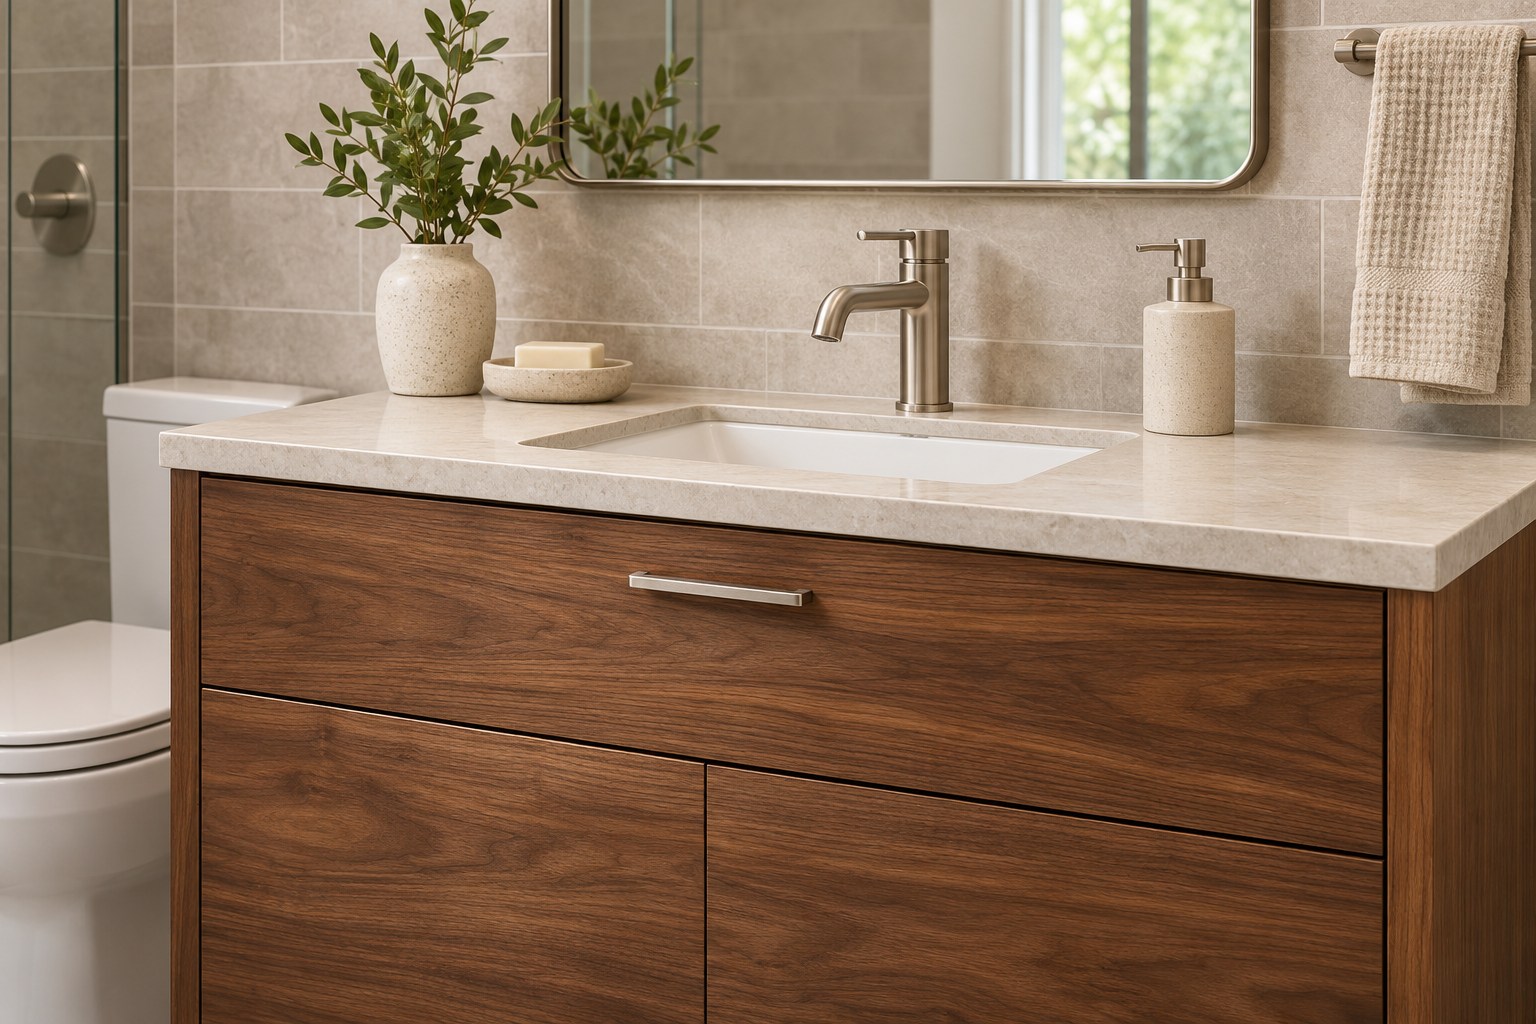
Choose the kind of wood finish with the bathroom routine in mind. A warm oak or walnut tone can look relaxed next to a pale top and simple tile. Compare the sample near the shower and under the room’s usual light. Then ask what the maker recommends for cleaning, splashes, and the treatment of exposed edges.
Plan how to keep water from lingering at the top and around the base. Check the cabinet’s intended use and follow its care directions. Let the finish carry most of the warmth and keep the hardware simple. To compare background surfaces, see these small bathroom tile ideas for ways to balance the vanity’s grain with a quieter wall or floor.
11. Give a Muted Cabinet Color a Quiet Surrounding
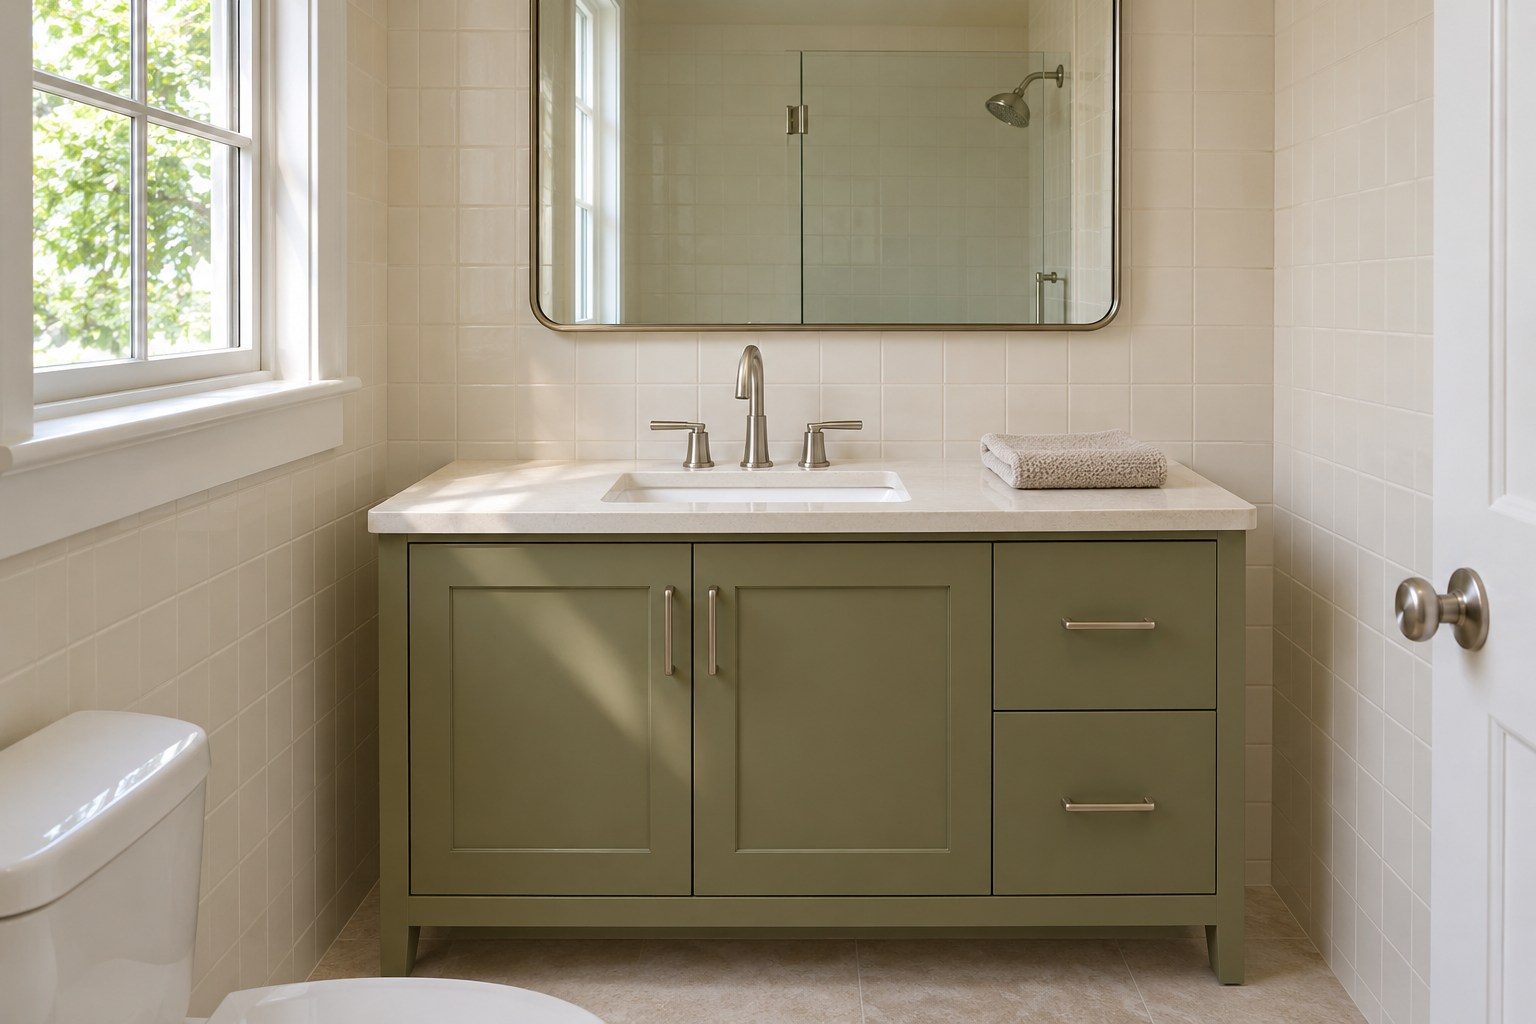
Try a large sample of the cabinet color near the vanity’s future position. A smoky blue, muted olive, or warm clay can give a compact room a focus. Look at the sample against the countertop, the floor, and the wall in daylight and after dark. The room’s light may make a color look quite different from the same sample at a store.
Choose one nearby element to repeat the color softly, such as a towel or a detail in the tile. A pale top and clear mirror can leave the cabinet enough space to stand out. If repainting an existing vanity, check the substrate, coating compatibility, preparation, ventilation, and care instructions for the products you choose. Plan an appropriate finish for the room’s conditions.
12. Use the Mirror Wall for Shallow Storage and Better Light
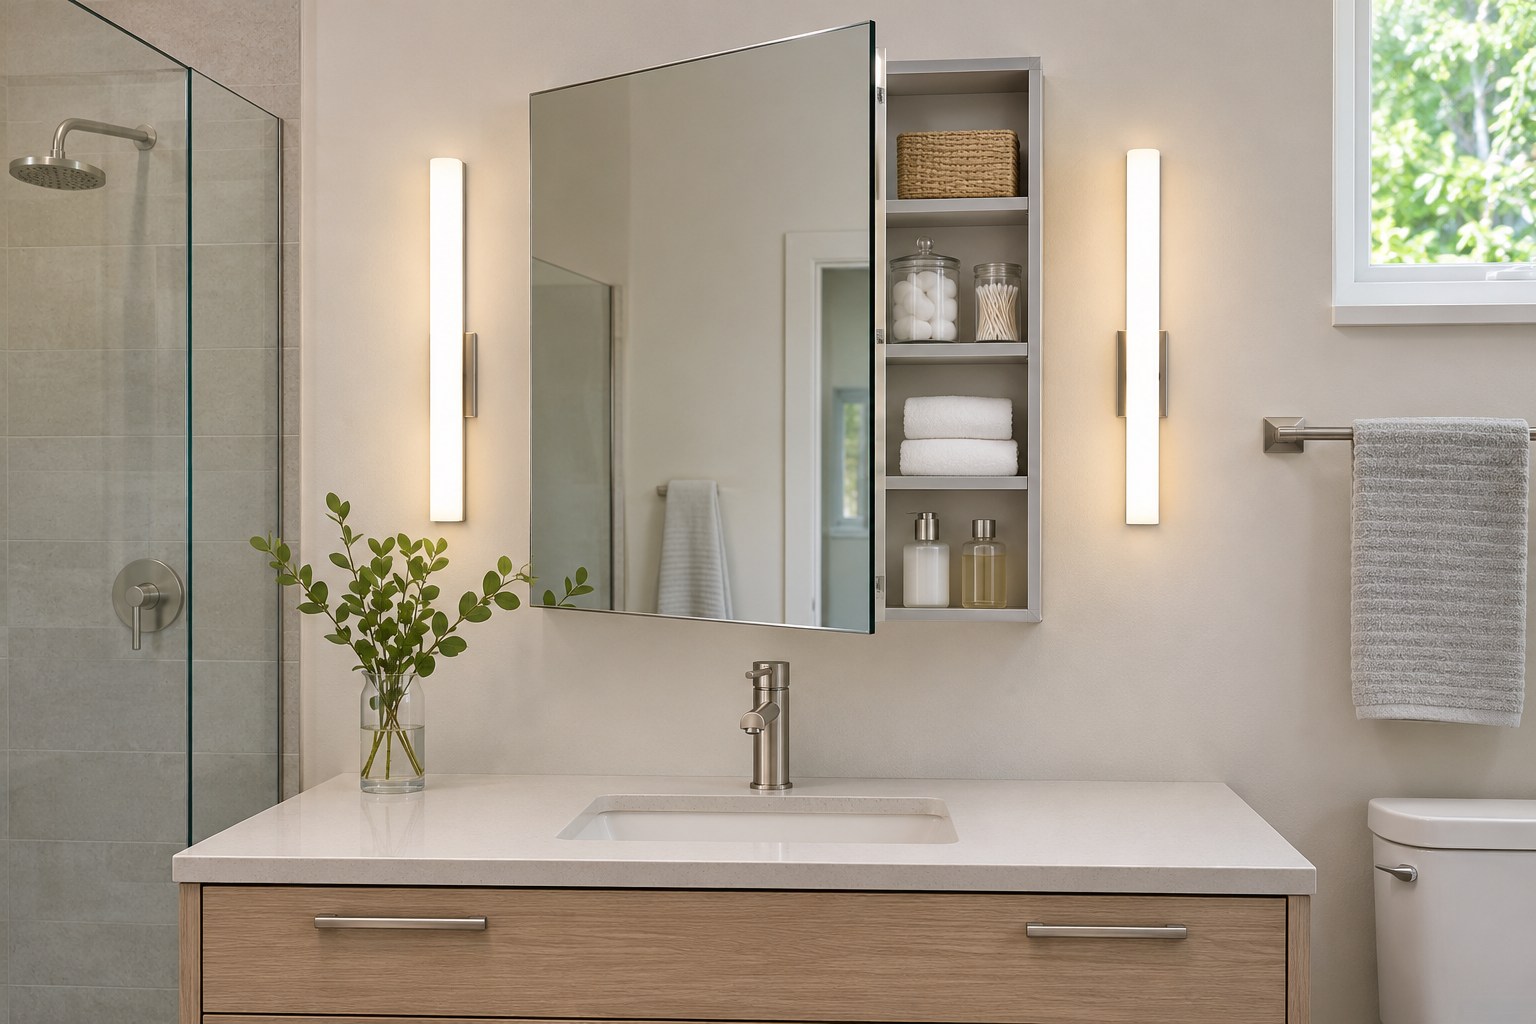
A shallow mirrored cabinet can keep everyday items off the counter. Check its door swing, inside shelf depth, and projection over the sink. Look at how it meets the faucet and lights, then try reaching the upper shelf from your usual position. A single broad cabinet can work when the wall and mounting permit it.
Check what the wall can support before deciding on a recessed or surface-mounted unit. Ask qualified tradespeople about concealed pipes, wiring, structural changes, and lighting suitable for the bathroom. Compare the way light reaches your face with the cabinet open and closed. Place commonly used items where they come out easily, and leave the countertop ready to wipe.
13. Keep the Best Part of a Furniture-Style Vanity
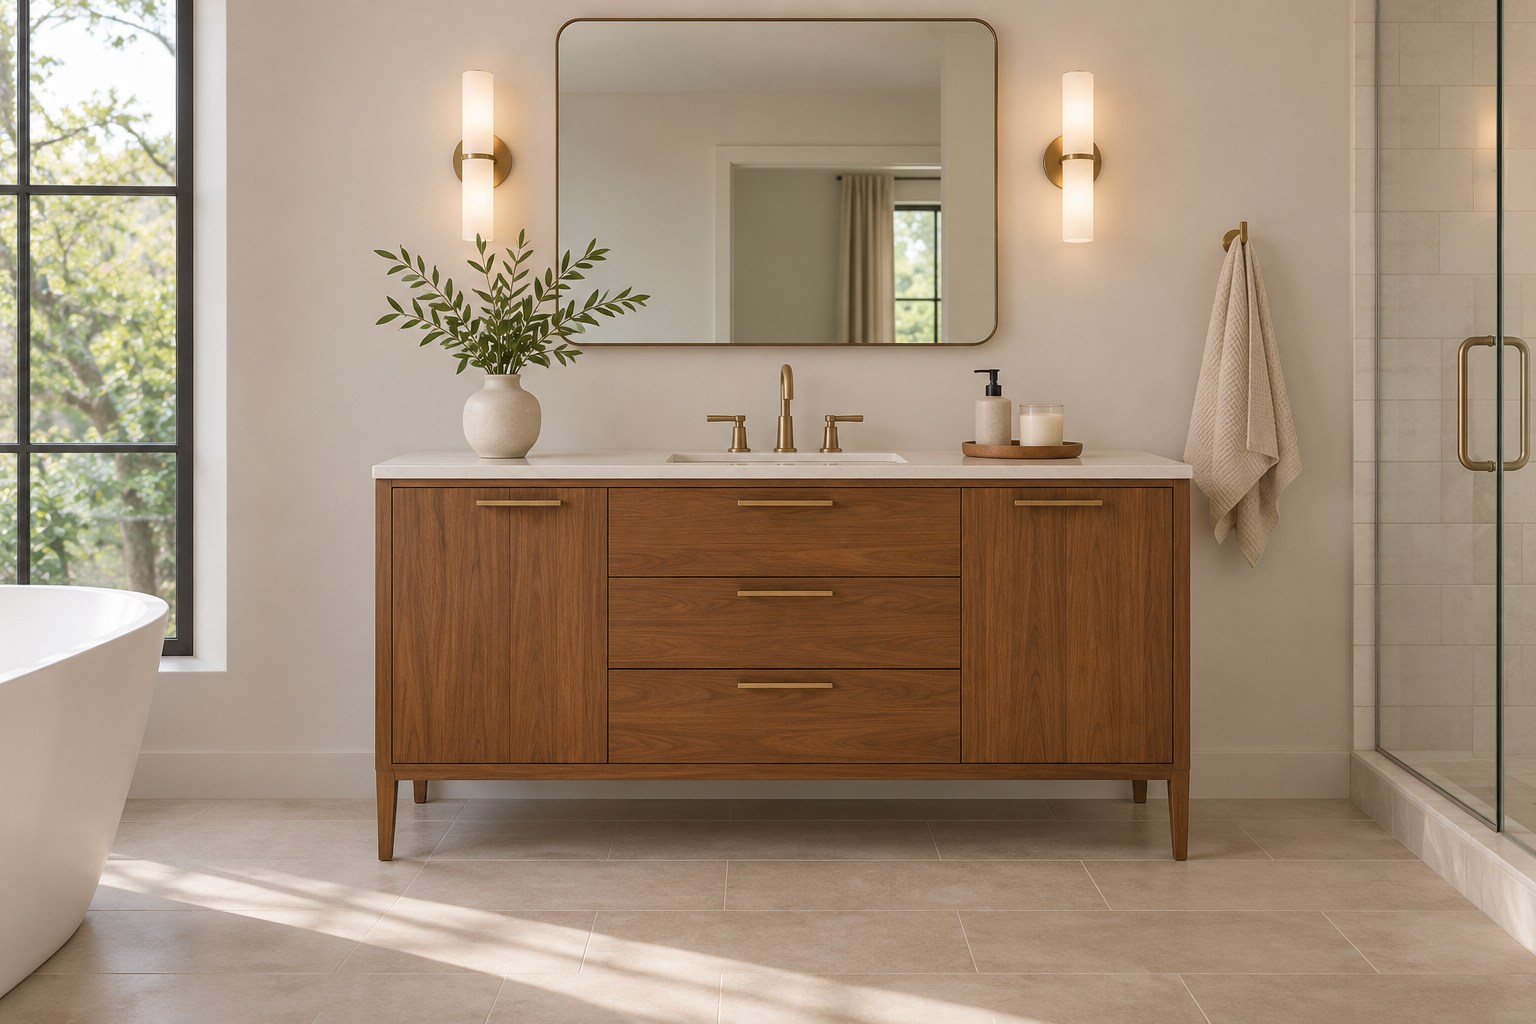
Look for a piece whose proportions are right for the bathroom before deciding how to adapt it. A modern cabinet with furniture-like feet can keep a room from feeling boxed in. An older piece can add character if its structure, height, top, and finish suit the work. Check the depth with drawers open and see how the basin affects the storage.
Talk with a qualified installer before cutting or altering furniture to hold a sink. Plan proper support, water-resistant detailing suited to the materials, and access to the plumbing. If the project would remove the drawer or feature you like most, choose a vanity already built for the purpose and borrow the styling detail instead. Simple feet, a rounded edge, or one pair of pulls can bring the look through.
Check the footprint, basin, and storage against the way your bathroom is used. Ask the installer to confirm support and plumbing before you order. Once those decisions work together, a wood tone, a muted color, or a simple countertop can give the room the look you want.
Discover more from HomeTrendora
Subscribe to get the latest posts sent to your email.