The spot that looks empty on a kitchen plan can be the same spot you need to stand when the dishwasher door is open. Compare these small kitchen island alternatives by the surface you need and the space your household actually walks through.
Start with the task that gets crowded first. Chopping, rolling dough, unpacking groceries, and plating a meal each need a different amount of depth. Mark the footprint on the floor before you buy furniture or have a cabinet built.
1. Set a Narrow Worktable Parallel to the Main Counter
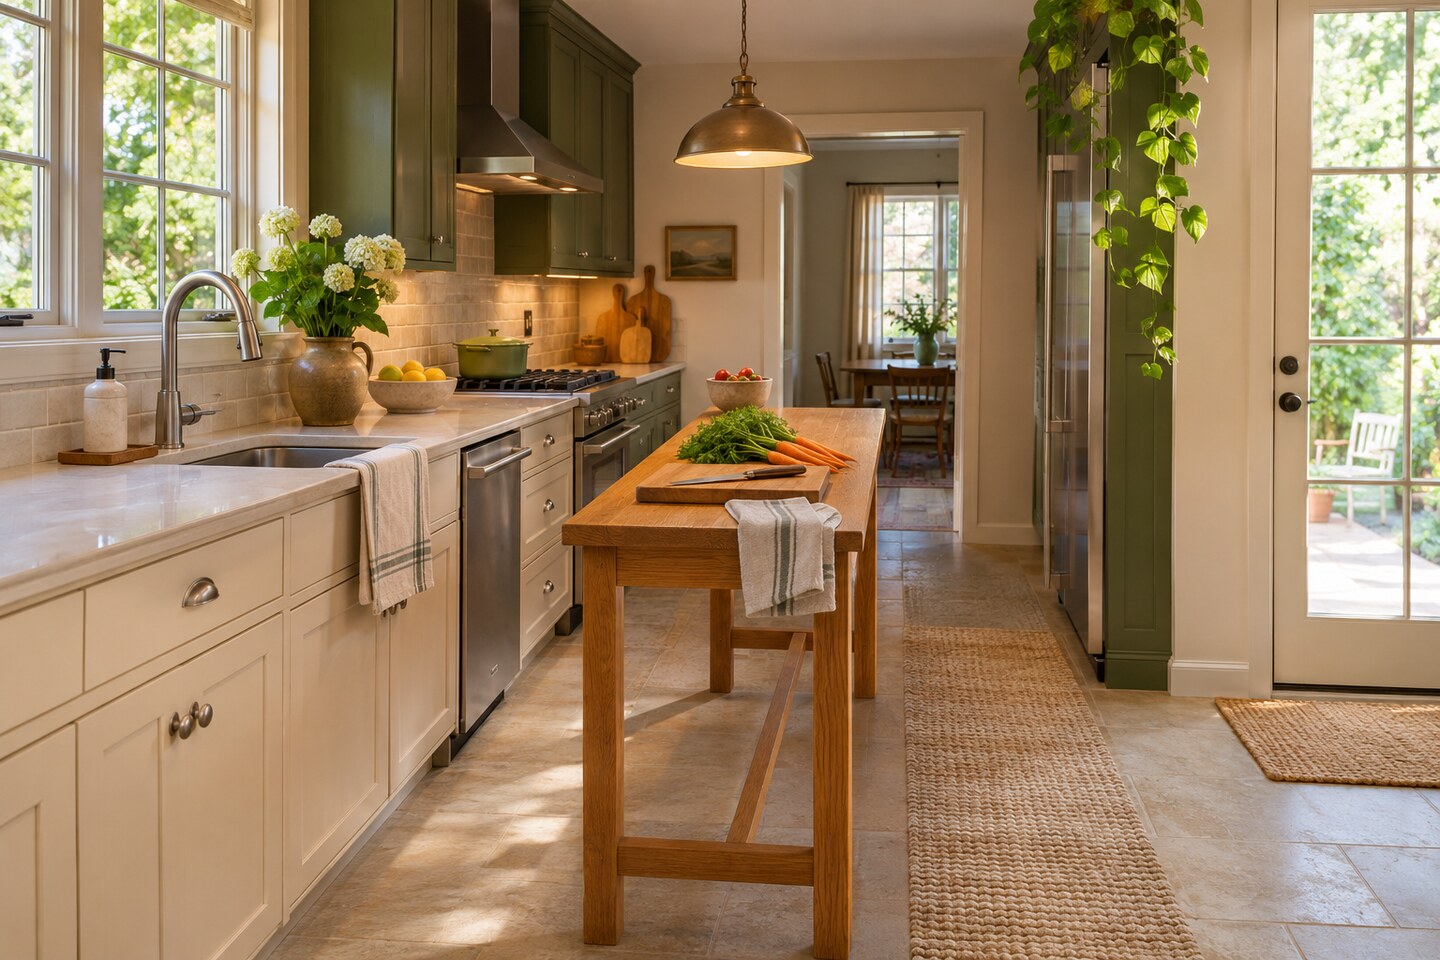
A narrow worktable can run parallel to the main counter and keep the room feeling open. Start with the width of the biggest cutting board you use, then leave enough depth for a bowl and a clear grip at the side. A straight-legged table leaves the ends visually light.
Test the pass-by zone with drawers open. Warm oak and a simple work light give the table an everyday presence, so it can stay in sight after the kitchen is cleaned.
2. Fold a Wall Table Down for Chopping
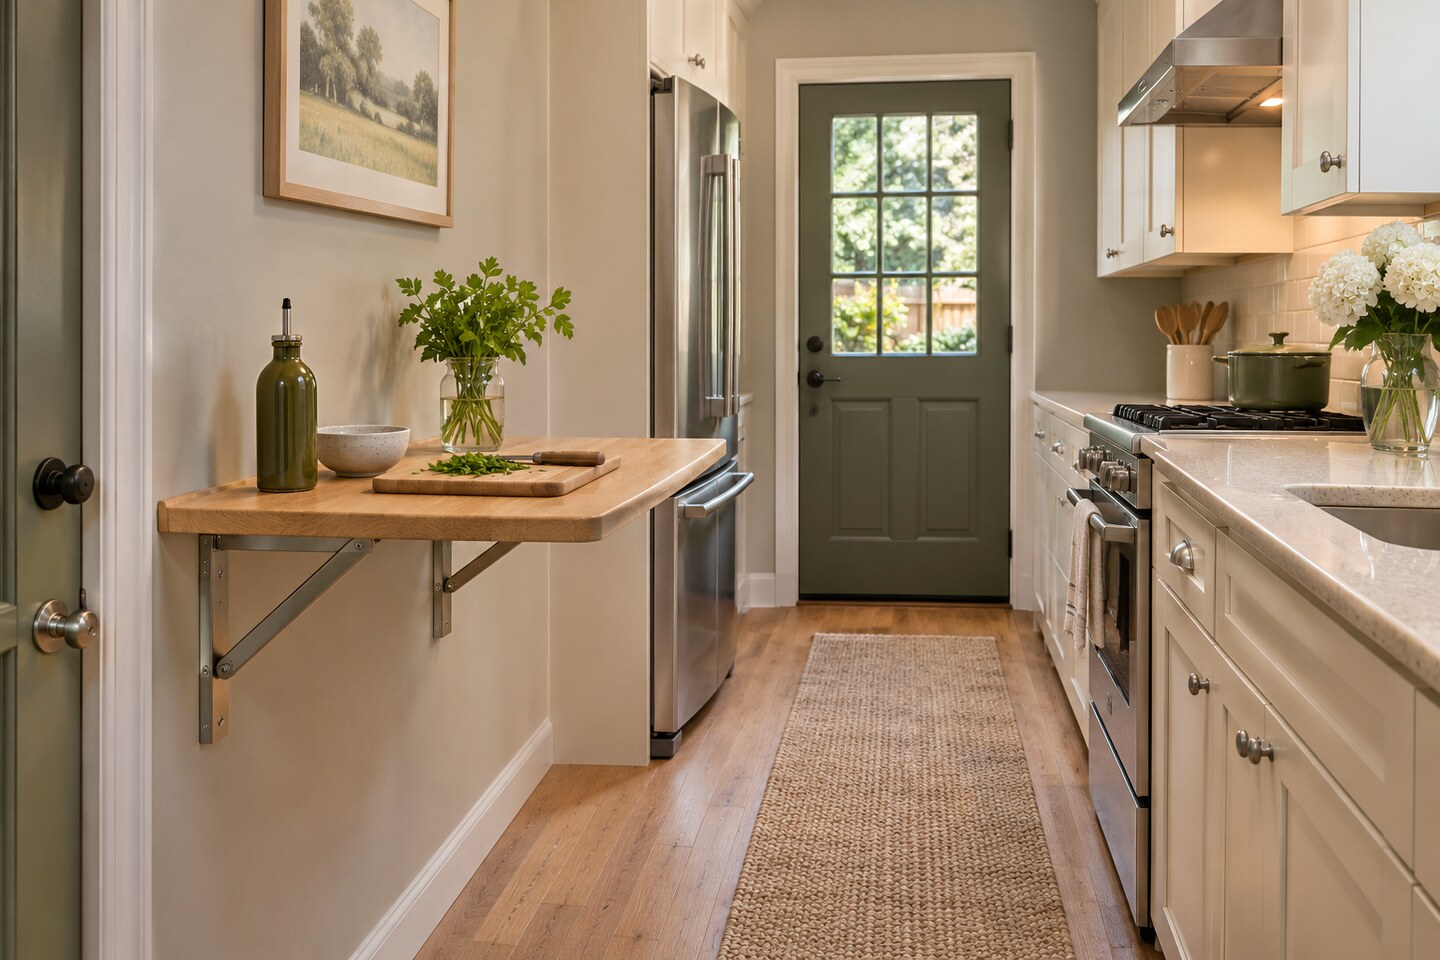
A fold-down wall table is useful where cooking takes place for a short period and people pass through the rest of the day. Test the table’s full reach with a cardboard outline while the refrigerator and nearest cabinet door are open. Leave your standing zone at the working edge.
Match the table and mounting hardware to the wall, its instructions, and the load it will carry. Choose a secure way to hold the top in its folded position, then reserve a nearby place for the board when you close it.
Know what fits before you buy.
See measured layouts, sketch a plan for your room, and budget the pieces you actually need. Take a look inside the eBook and see both bonuses.
Bonuses included with your eBook purchase.
3. Park a Locking Cart in an Open Counter Bay
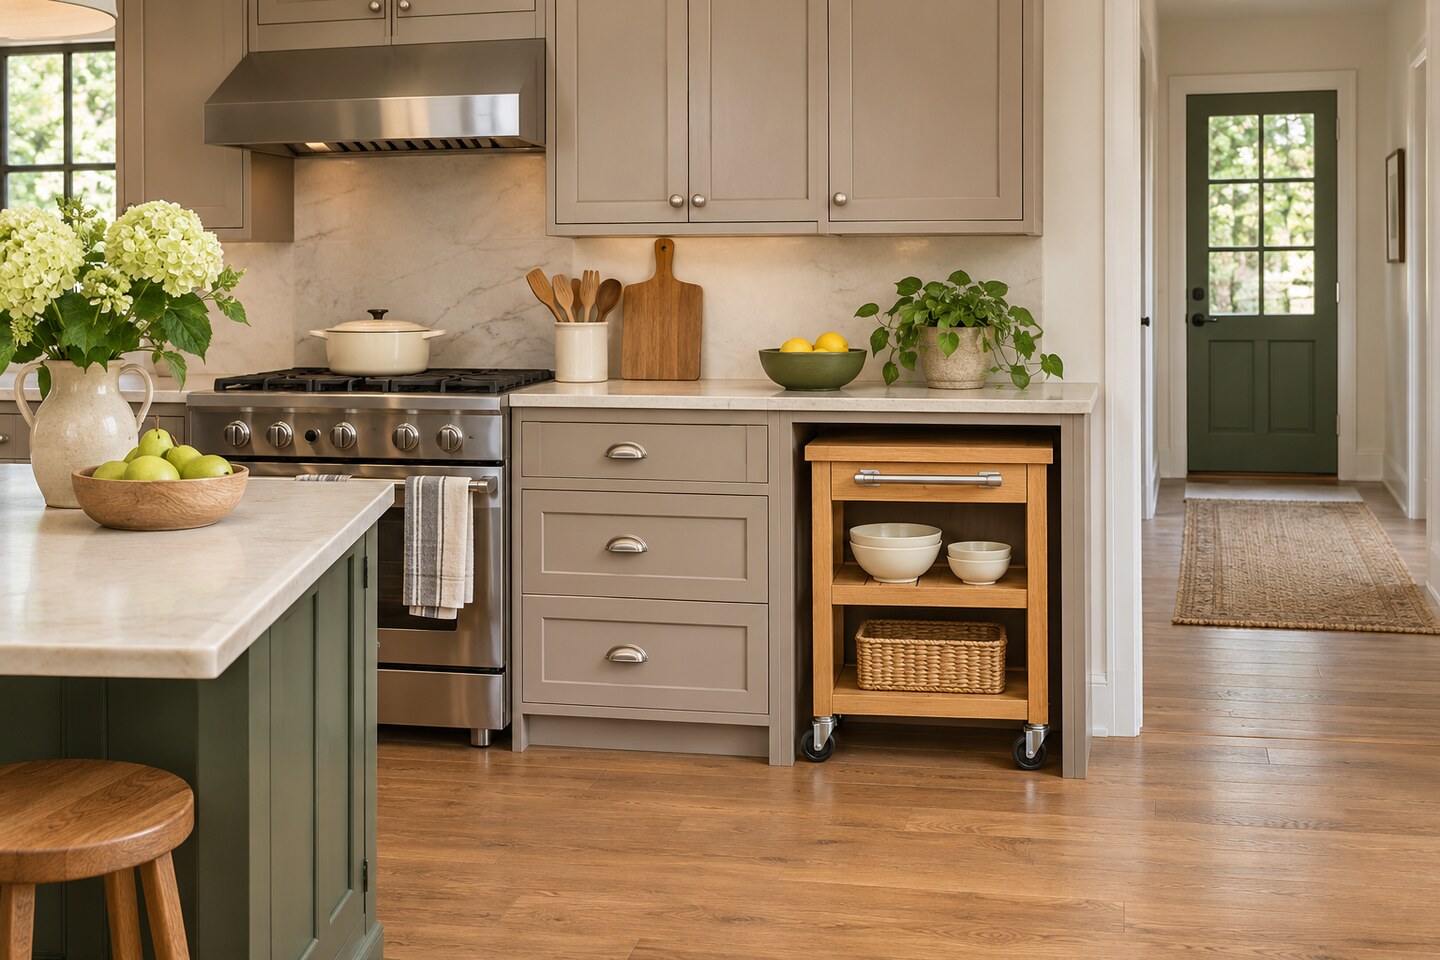
Measure the actual opening under a counter end before you buy a cart to park there. Compare the wheelbase, handles, and top at their widest points, then check that you can pull it out without turning it into the cabinet beside it. Leave access to the wheel locks when it’s in use.
A flush parking spot is useful in a rental with an existing open bay. Try these small apartment cooking ideas if the rest of the counter also needs a clearer job.
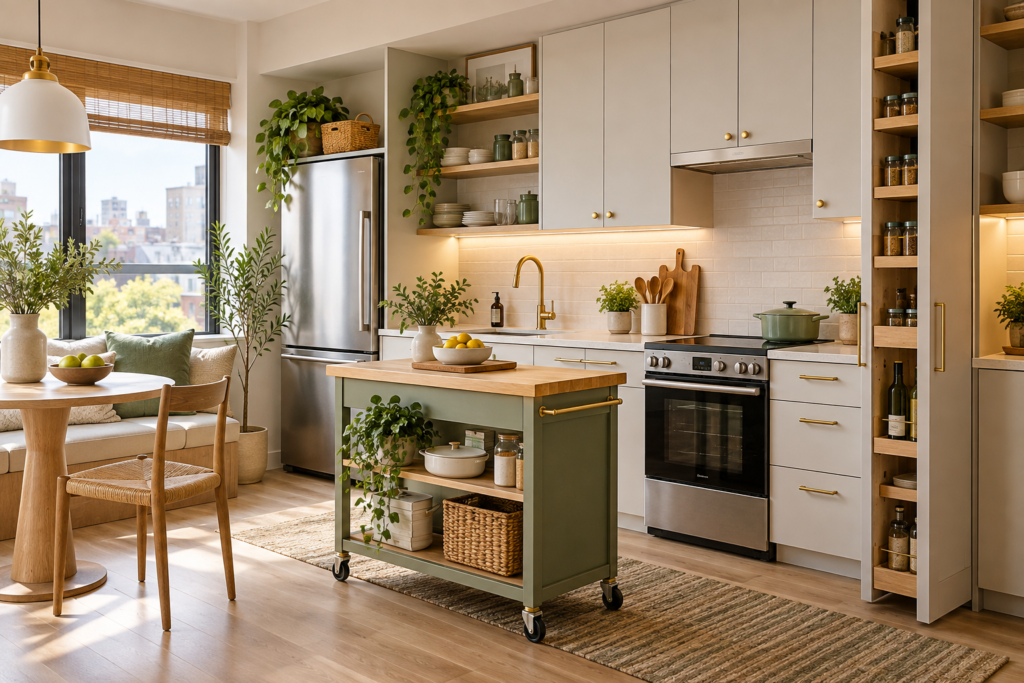
4. Open One Leaf of a Compact Rolling Island
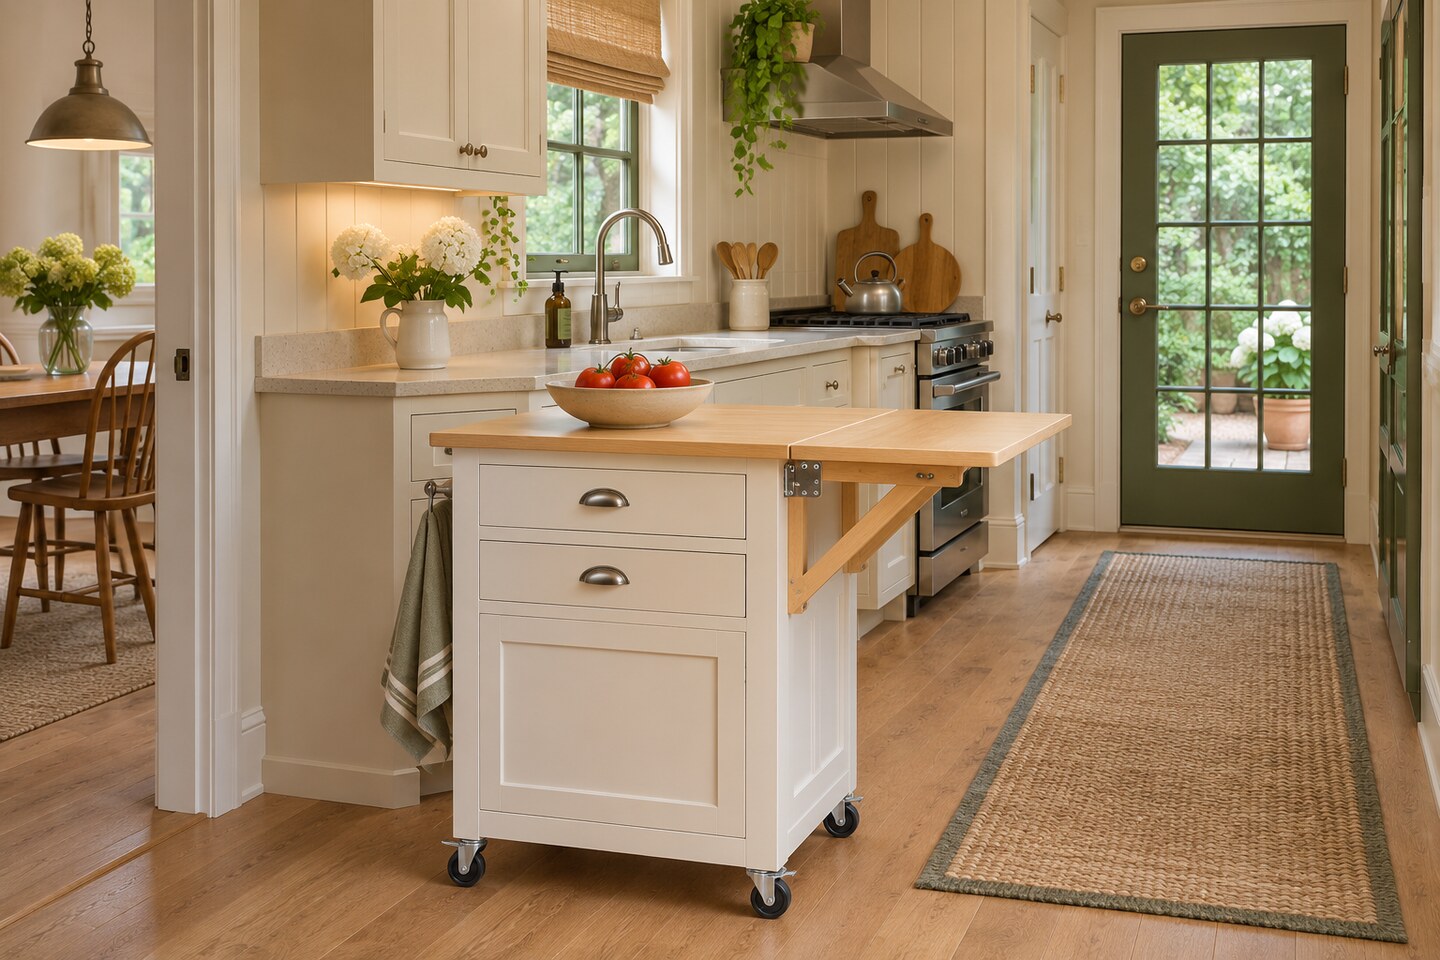
A rolling island with a drop leaf can do a wider job during dinner prep and stay narrow the rest of the day. Draw both widths on the floor. Open the oven and other nearby doors with the leaf extended and leave a useful stance on the side you actually work from.
Check the published folded and open dimensions, including the wheelbase and pulls. When you use the cart, set the wheel locks and follow the leaf’s support instructions.
The white drop-leaf cart is 41.25 inches wide, with a top that goes from 16.25 inches deep to 23.5 inches when opened. Tape out both positions and test the widest one with your nearest door fully open.
Check the narrow drop-leaf prep cart(paid link)
5. Set a Chopping Block at the End of a Galley
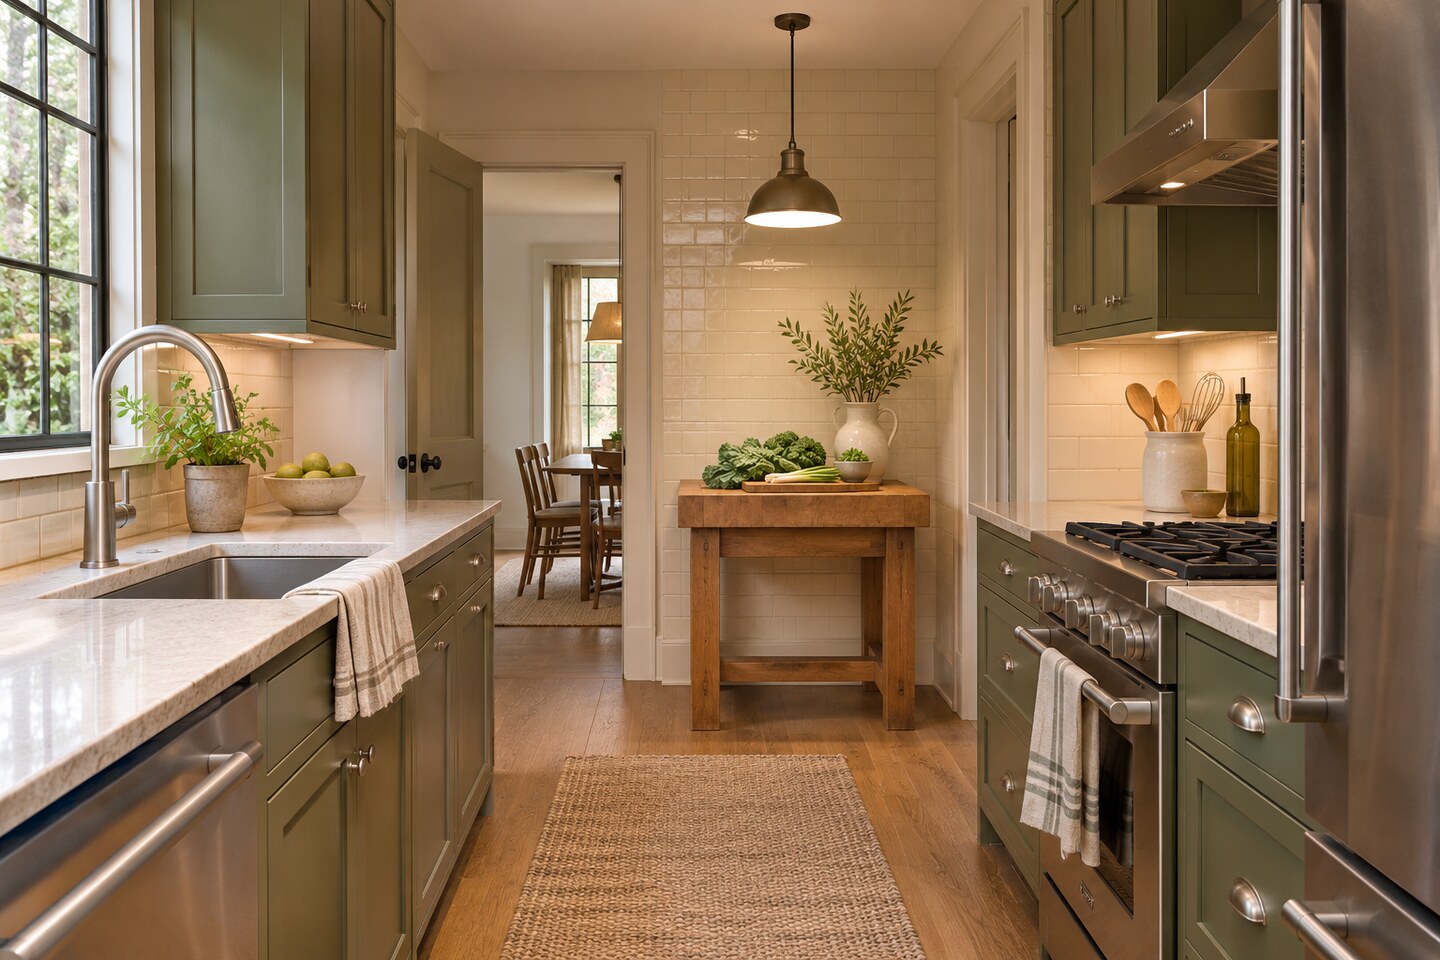
Try a small solid chopping block across the dead end of a galley when everything along the long sides is already in use. Set it where you can approach squarely and move the board to the stove without stepping around an open appliance. A block with an open lower shelf lets your eye follow the length of a narrow room.
Use the entire footprint when measuring. The block needs its own secure spot away from the reach of doors and a comfortable height for the person who does most of the chopping.
6. Move Wet Prep Into a Ledge-Fitted Workstation Sink
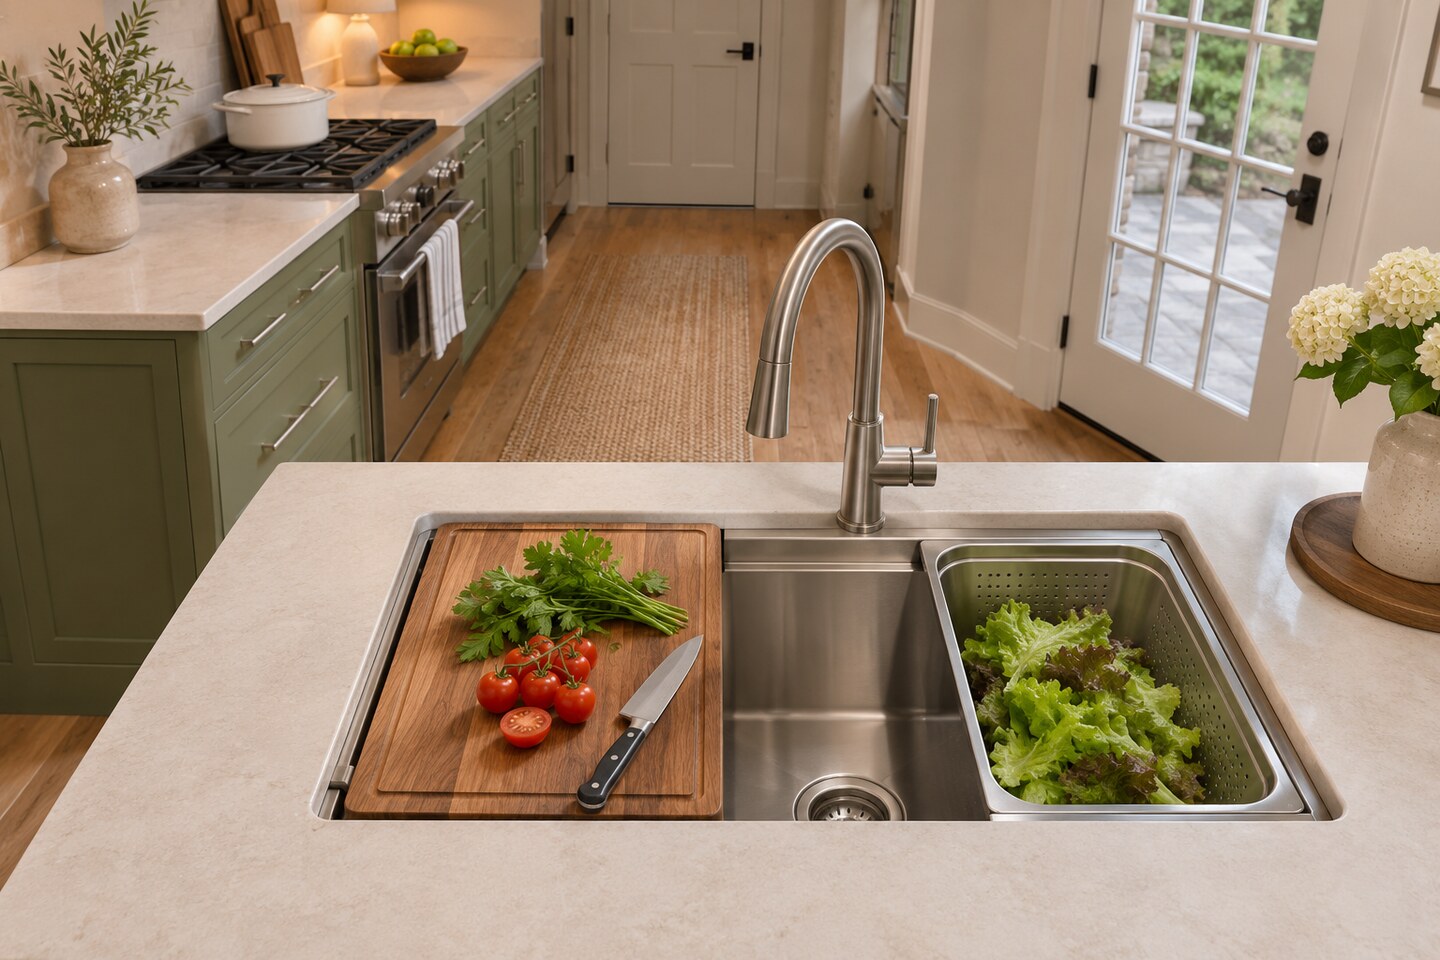
A sink with a workstation ledge can handle wet prep while you keep the main counter available. Compare the matching insert options for the sink you have. A supported colander can sit beside a cutting board while part of the basin stays easy to reach.
Keep the job together from rinsing to draining. Lift and clean the inserts when you’re done, then store them upright so the sink can return to its normal work. Use accessories that sit securely on the ledge.
7. Pull a Worktop Out of a Base Cabinet
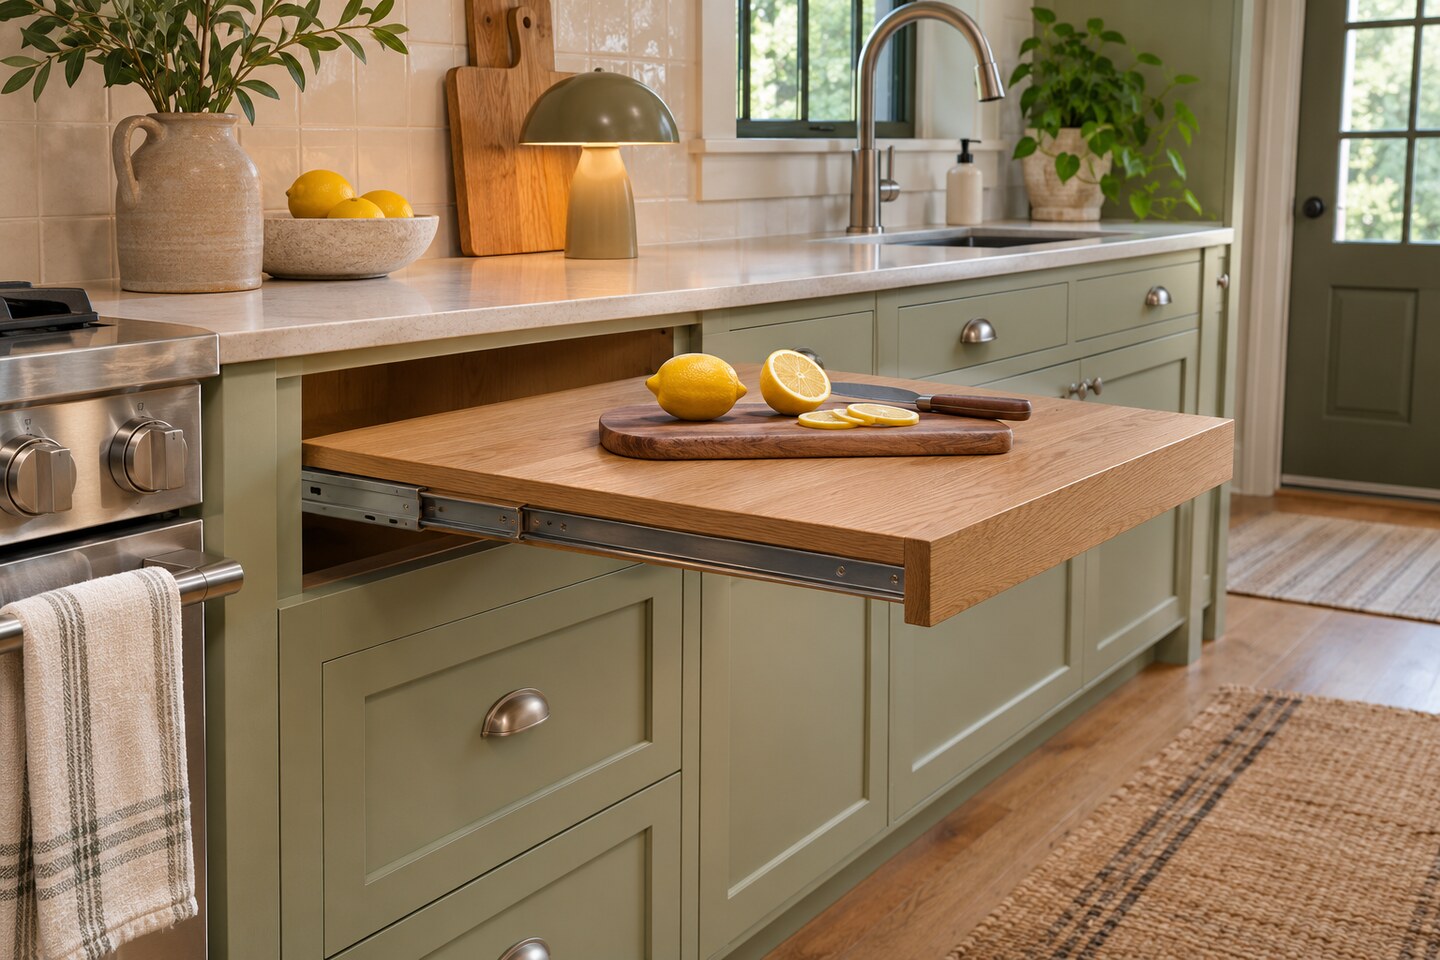
Consider a built-in pullout worktop below a counter that already has the right location. A drawer-width surface can catch a bowl or a board when the counter is crowded. Check it with the neighboring doors and drawers open before choosing the cabinet.
A cabinetmaker can help match the slide hardware and top to the extension and working load. Give the worktop a simple front that’s easy to reach with a free hand.
8. Turn an Open Counter End Into a Prep Peninsula
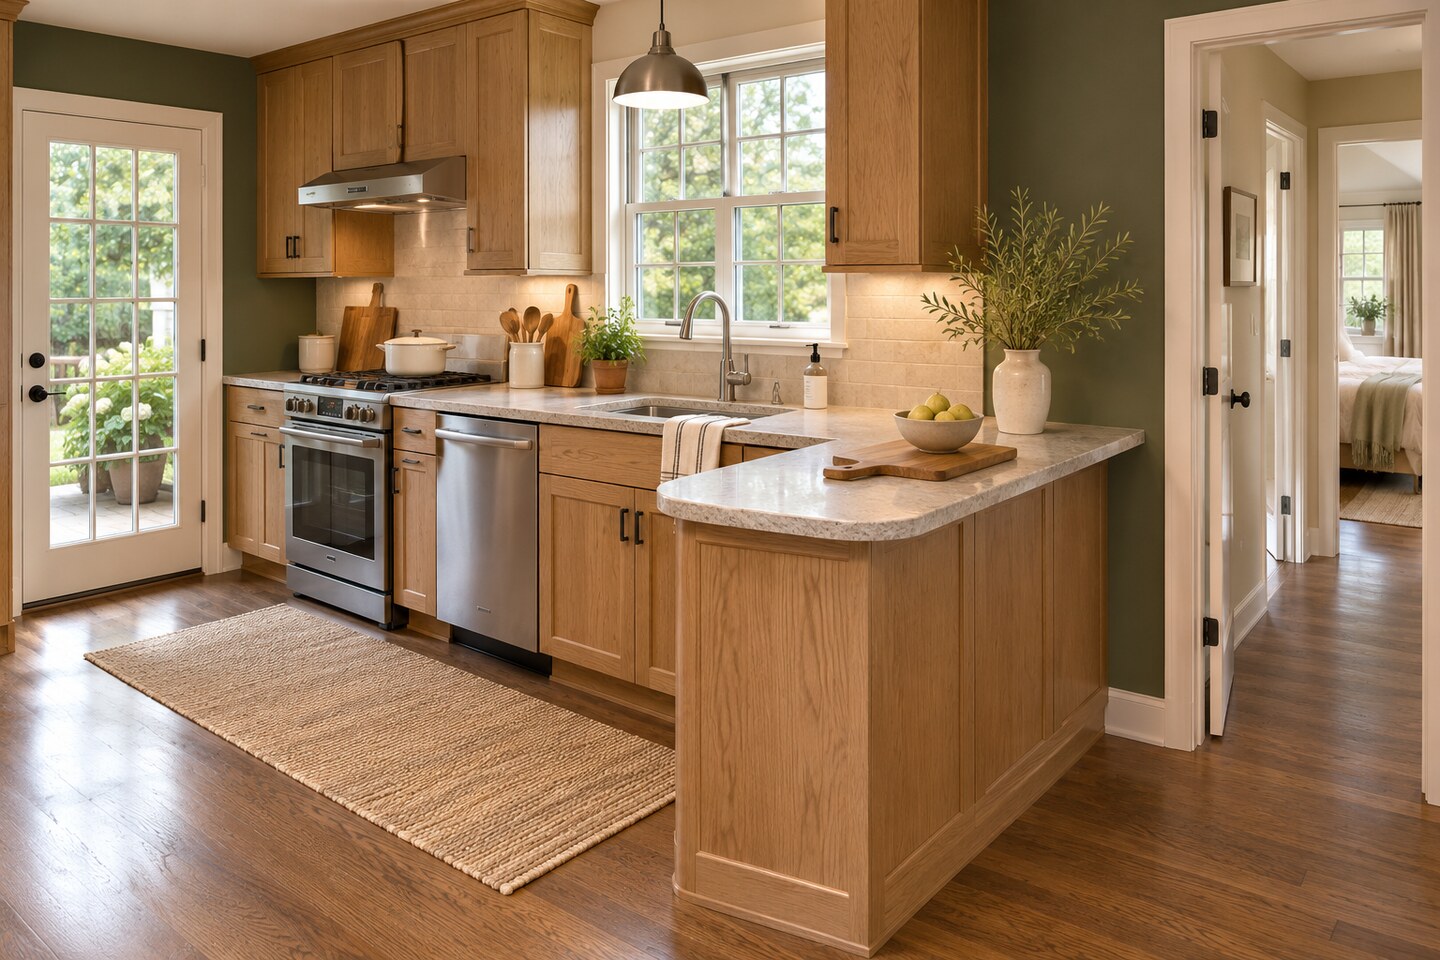
If one end of the counter run faces an empty part of the room, price out a shallow prep peninsula attached to that end. Keep the free end open to the main route. Draw the working edge and check what you can still open on either side before settling on a depth.
Plan the support and the end detail with the cabinetmaker. The free end matters as much as the connection. These kitchen peninsula ideas show other ways to leave that end approachable.
9. Fit a Flip-Up Shelf to an Existing Peninsula End
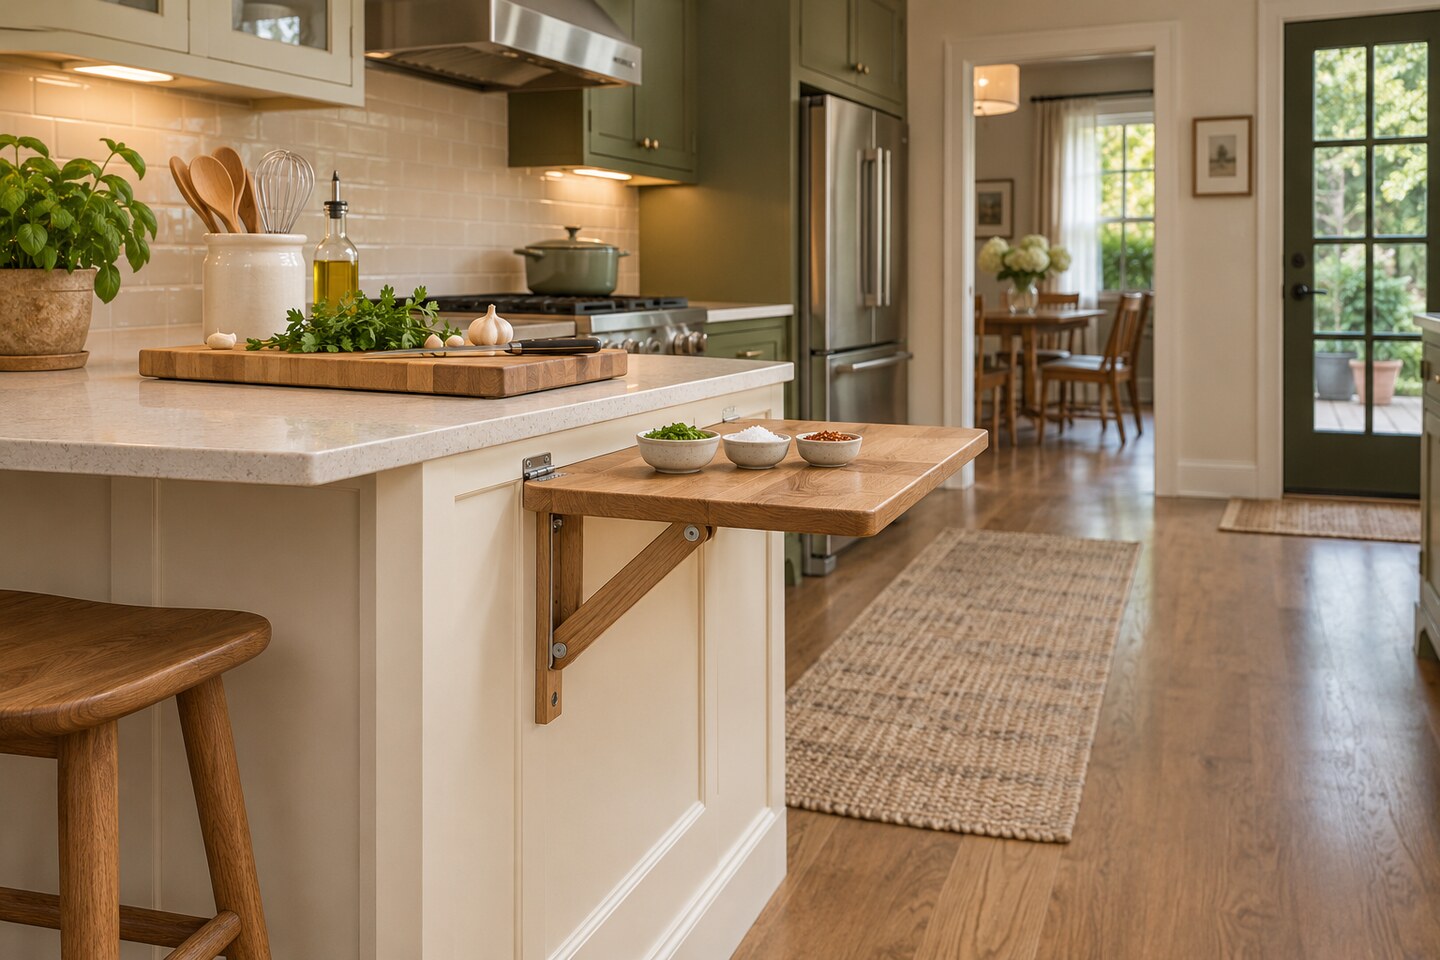
A modest shelf at the end of an existing peninsula makes a place for ingredients waiting to go into a bowl. Use it when a separate table would sit right in the doorway. Test where the shelf lands when it’s raised and when it’s folded.
Tell your installer what you’ll put on it so the hinge and support match the job. A shallow shelf with its own clear reach can hold the prep lineup while the main work stays on the firmer surface beside it.
10. Give a Deep Window Recess Its Own Prep Counter
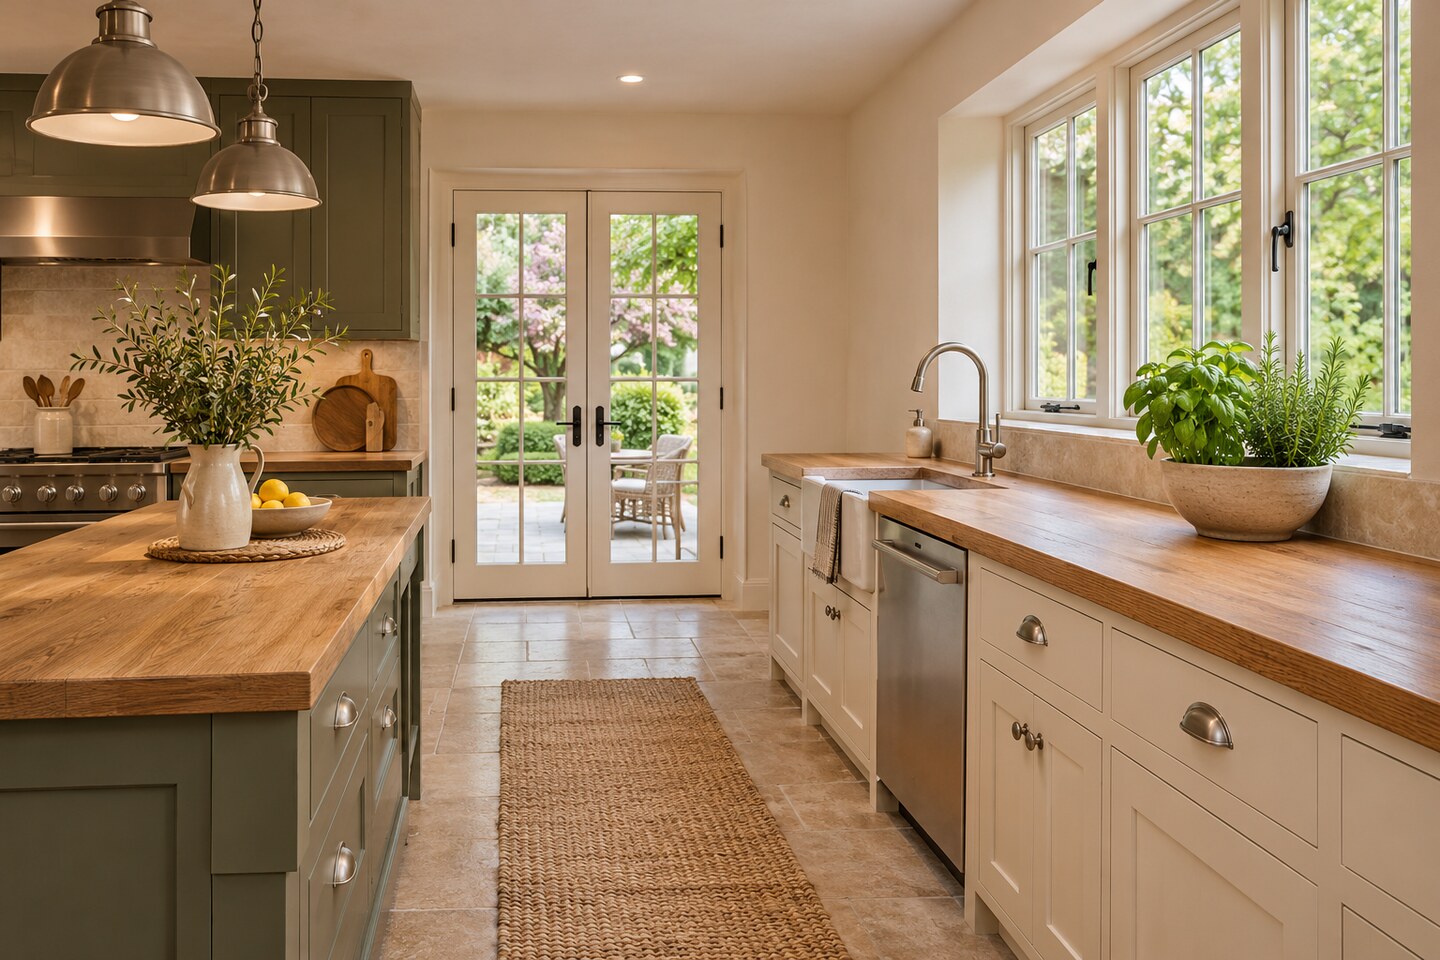
Check whether a deep window recess can hold a supported counter at the height you want to work. Natural light makes it a good spot for sorting herbs or trimming vegetables. Choose a warm wood finish alongside pale stone and use a removable board for the food work itself.
Leave room to operate the window and reach its catches. A joiner can check the wall and frame clearances and give the top real support rather than loading the window trim.
11. Use a Dining-Height Table for Kneading
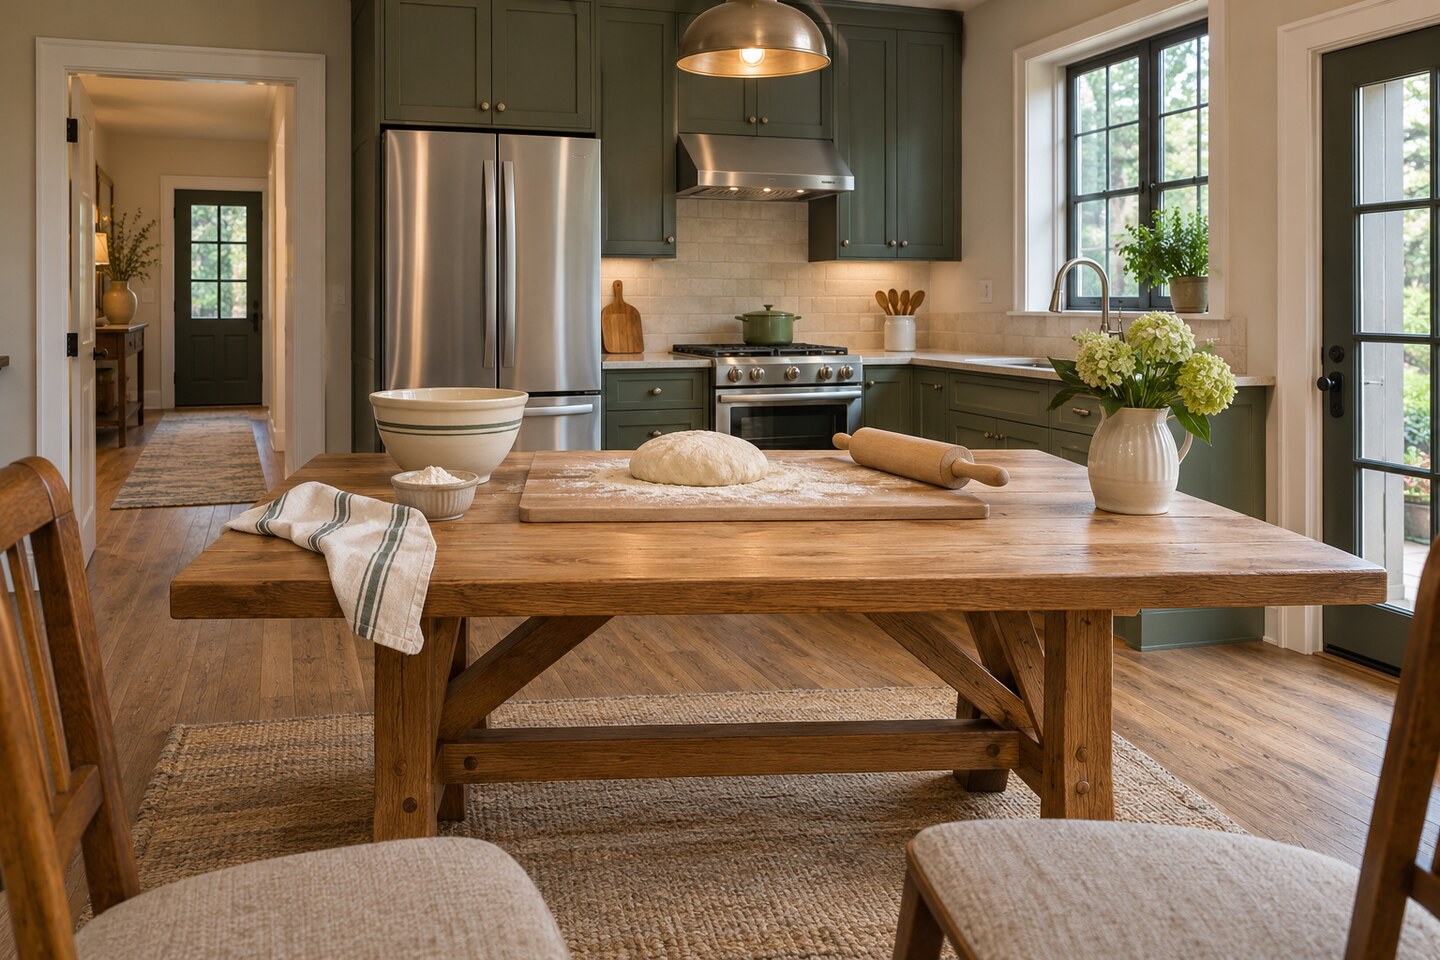
A table that feels too low for chopping may be comfortable when you’re pressing or rolling dough. Test the height of a sturdy dining table with the board you intend to use. Leave space to plant your feet and make sure the board stays put under the pressure you use.
Keep a shallow bin for the baking tools elsewhere. That lets the furniture switch back to meals quickly, with no extra cupboard face or fixed island competing for the same route.
12. Fit a Storage Workstation Into an Empty Pantry Alcove
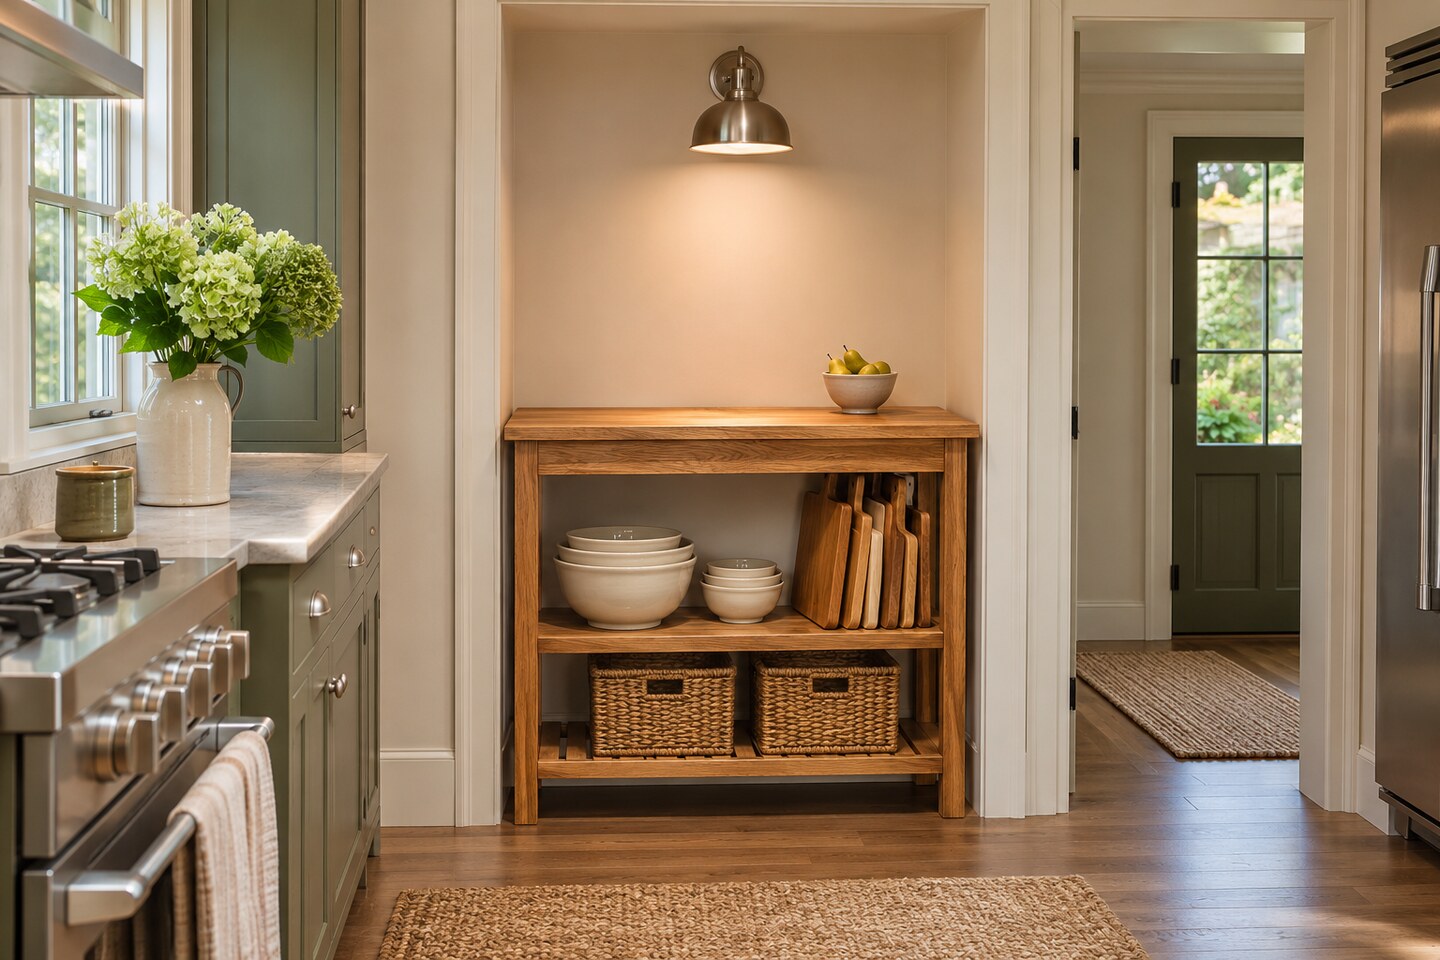
An unused shallow pantry alcove can hold a small, freestanding prep station if the front stays open. Put your most-used board and bowls below the top in sizes you can lift without moving something else. Make the upper shelf short enough that you can stand comfortably at the work surface.
Pay attention to where the alcove sits on the way from sink to stove. If it’s across the room, use it for a complete task you can do there before carrying the ingredients back.
13. Put a Cool Stone Pastry Top at the Kitchen-Dining Edge
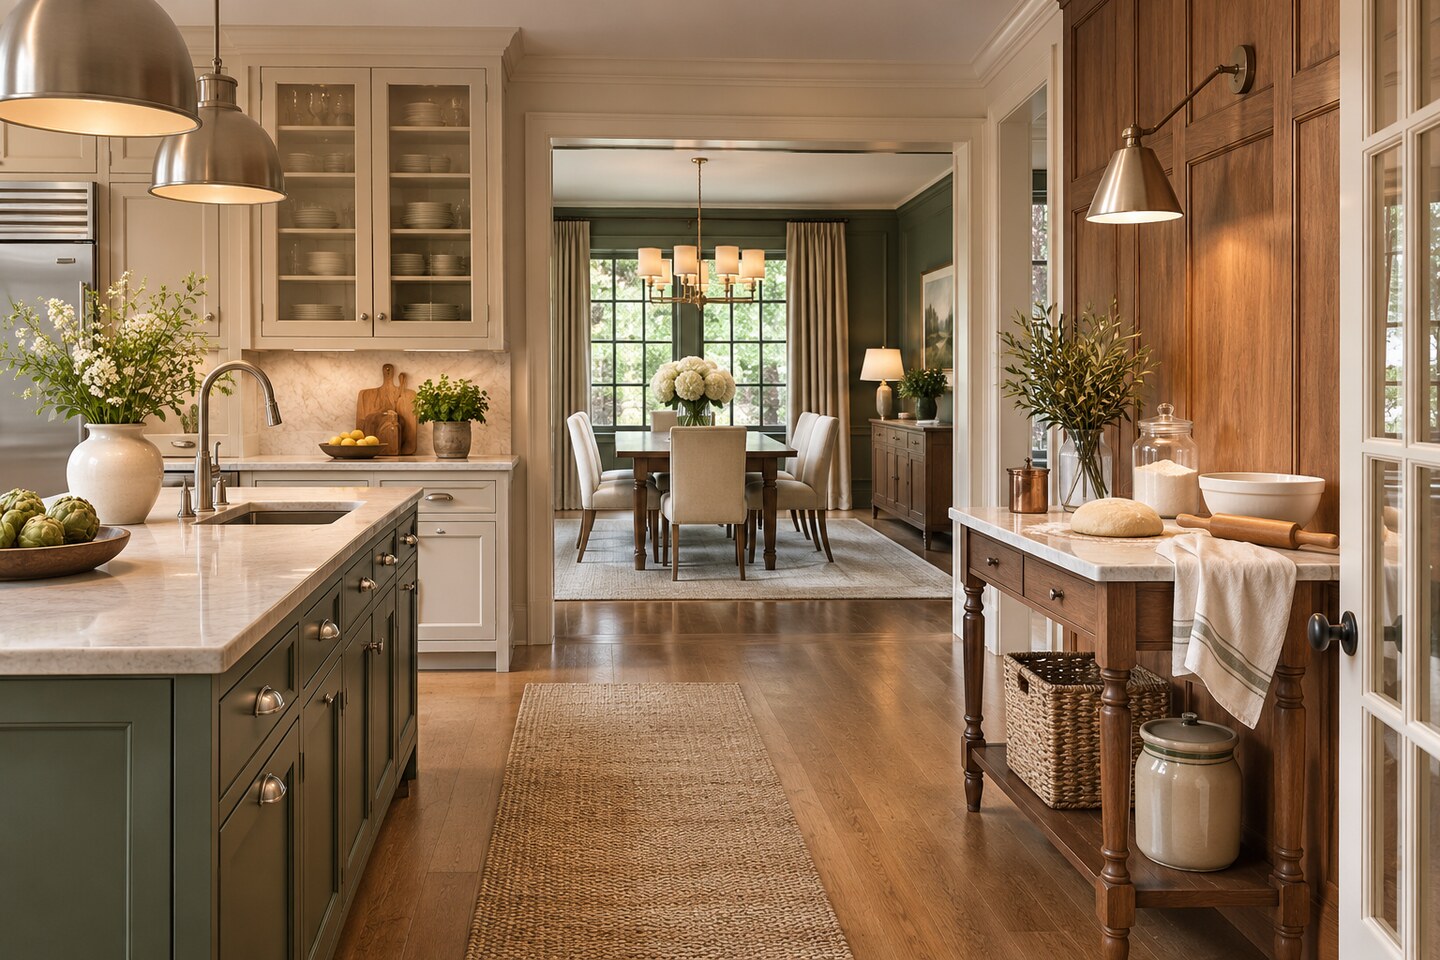
Give pastry a dedicated surface where you already slow down between the kitchen and dining room. A small stone top can stay cooler than a spot beside the range. Here, a smooth edge and a short base that fits the path matter more than adding another long island.
Keep the station beside the route instead of in it. Bring the ingredients over in one batch and use the whole patch for rolling, trimming, or arranging the dough.
14. Use the Clear Return of an L-Shaped Counter
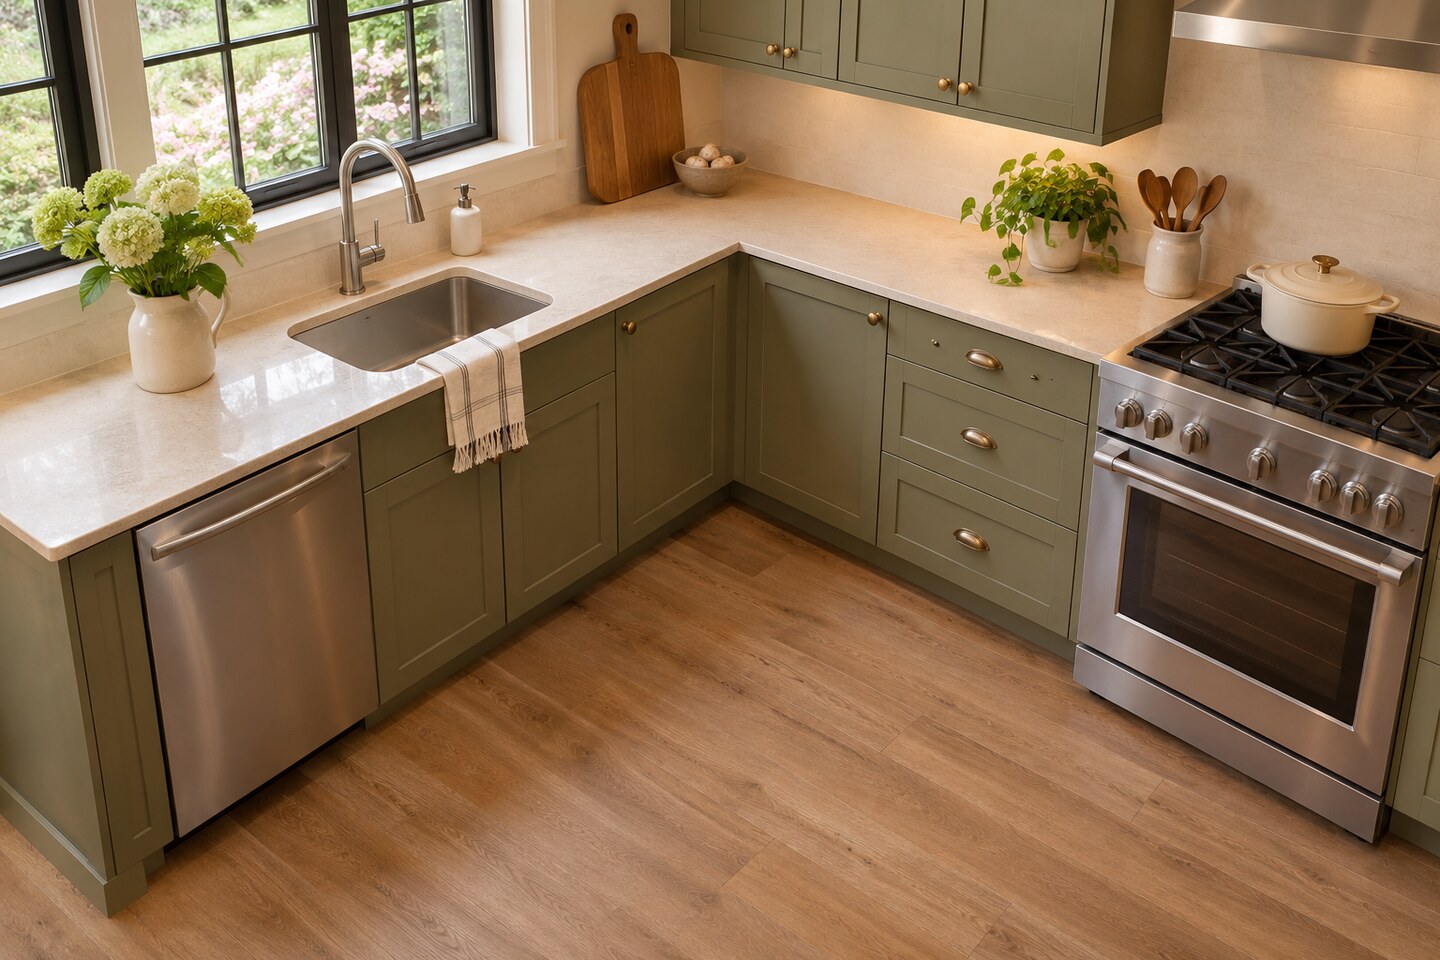
When the short part of an L is empty, use it as the work surface you were hoping an island would provide. Shift the everyday prep work onto the part you can face directly, with elbows away from the neighboring cabinet pulls. Use the deeper corner for the bowl you are filling.
Open the two nearest doors together once before making the change. Clear away appliances that are parked in the corner by default and reserve the whole short section for prep.
15. Use a Narrow Fixed Top Beside the Fridge
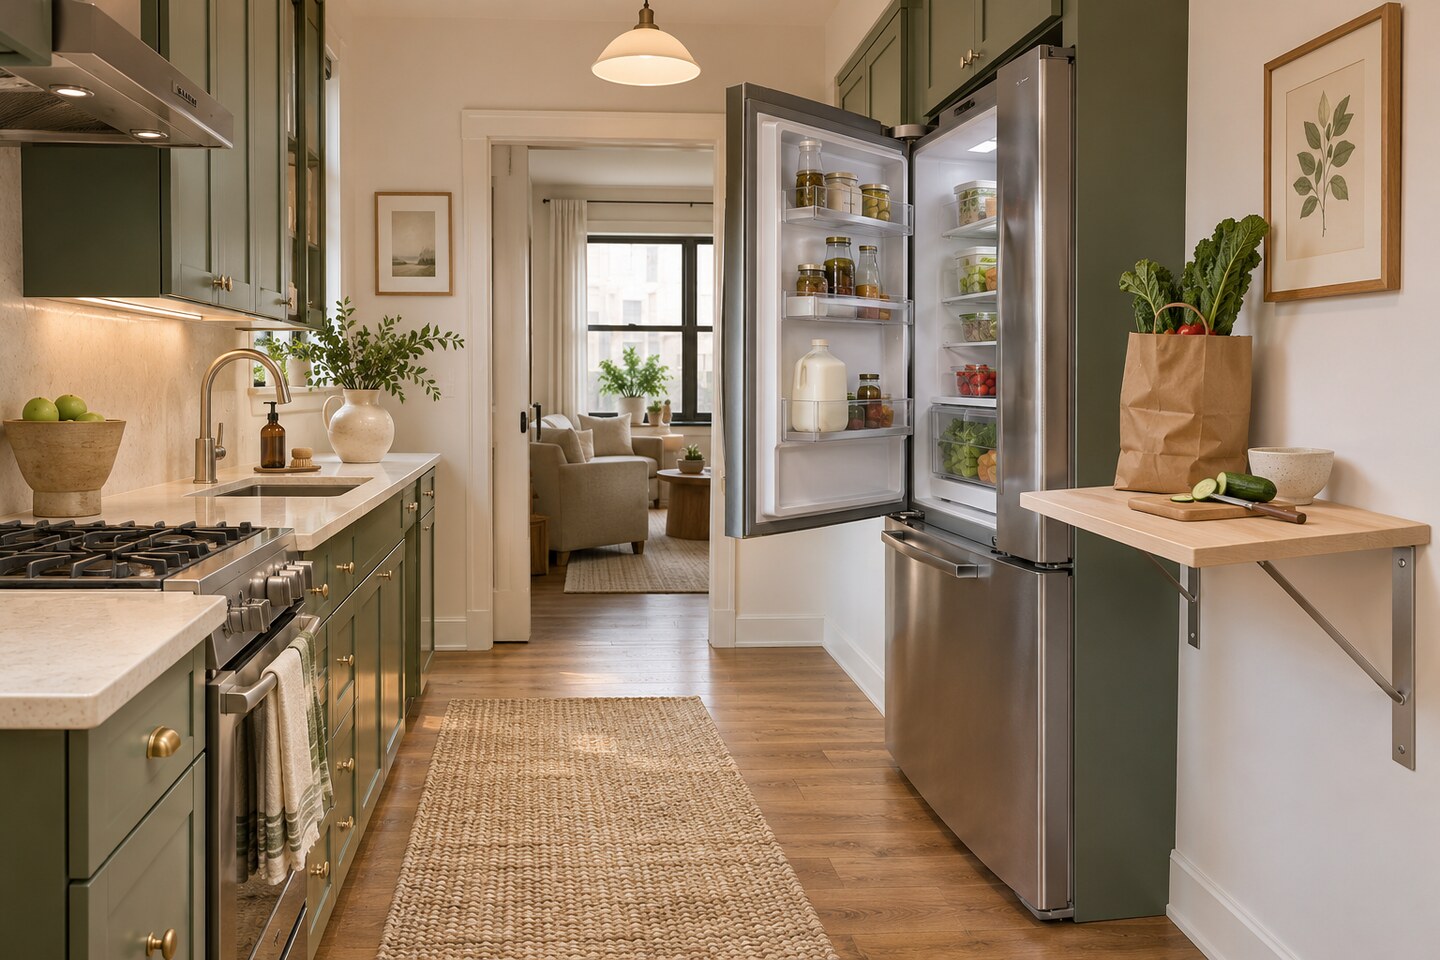
A narrow run beside the refrigerator can handle unloading and prep if the doors still open comfortably. Bring a bag of groceries to the spot and test where you naturally put it. A small fixed top there can take the first stage of a meal before you carry the ingredients farther into the kitchen.
Check clearances in the refrigerator instructions and remember the drawers that need a fully open door. Put the front of the extra counter where it can work with that full swing.
16. Bridge Two Stable Base Units With a Removable Worktop
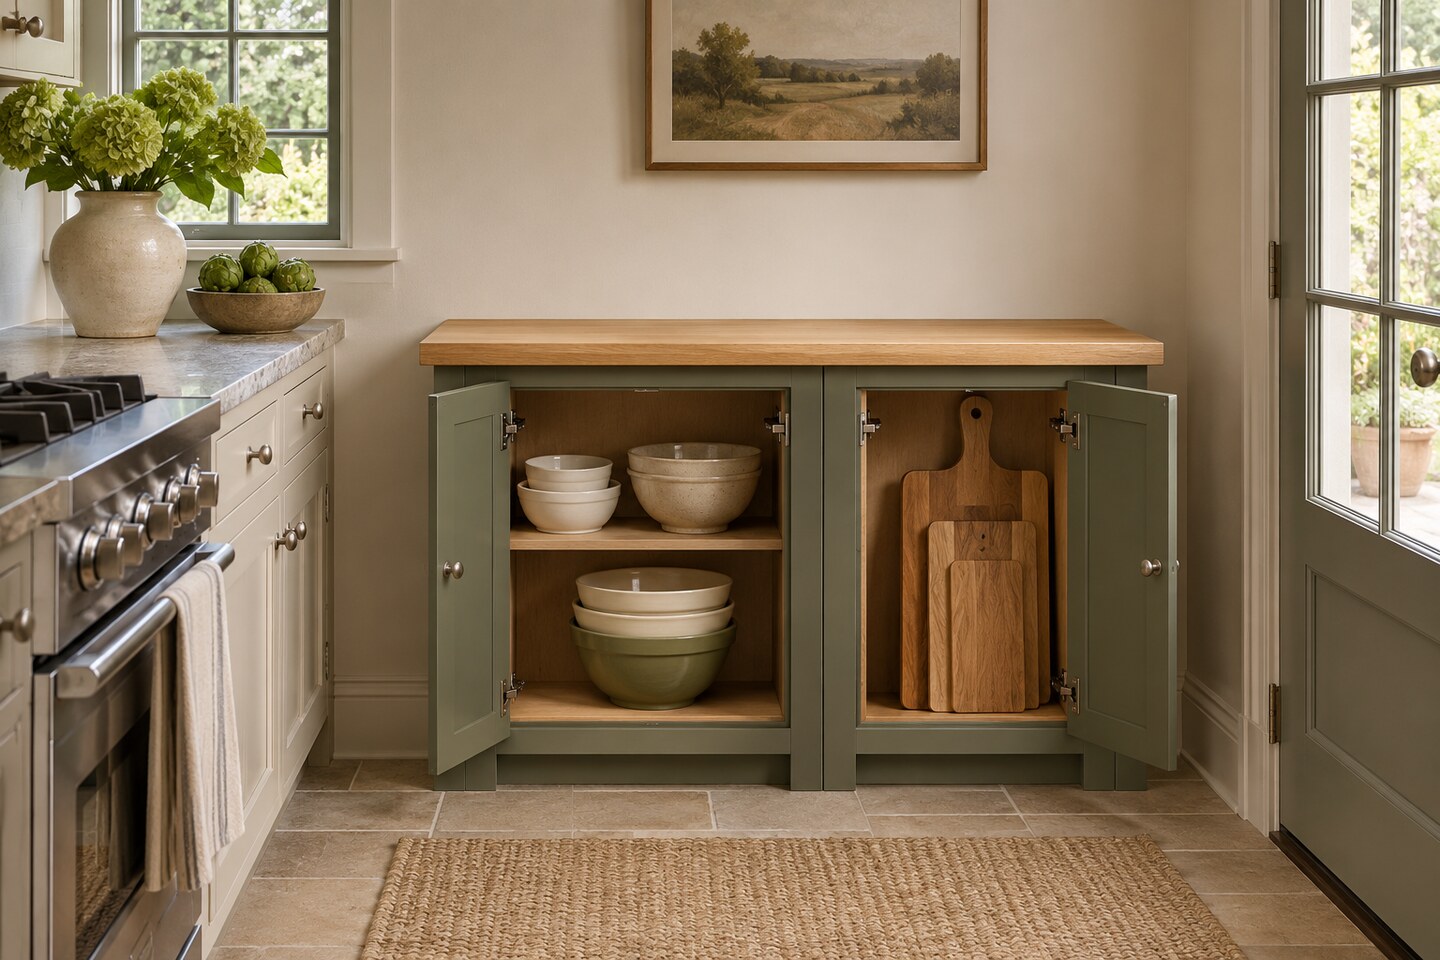
A fitted top over two compatible base units can make one useful surface where a regular cart is too deep. Look for a system with supports meant for the span and secure the top so it stays in place when you lean into the work. Measure the unit at its widest point.
Use the two bases for different jobs, such as boards on one side and bowls on the other. An uninterrupted top leaves a clear middle for the actual work.
17. Move Breakfast Gear to Reclaim the Main Prep Stretch
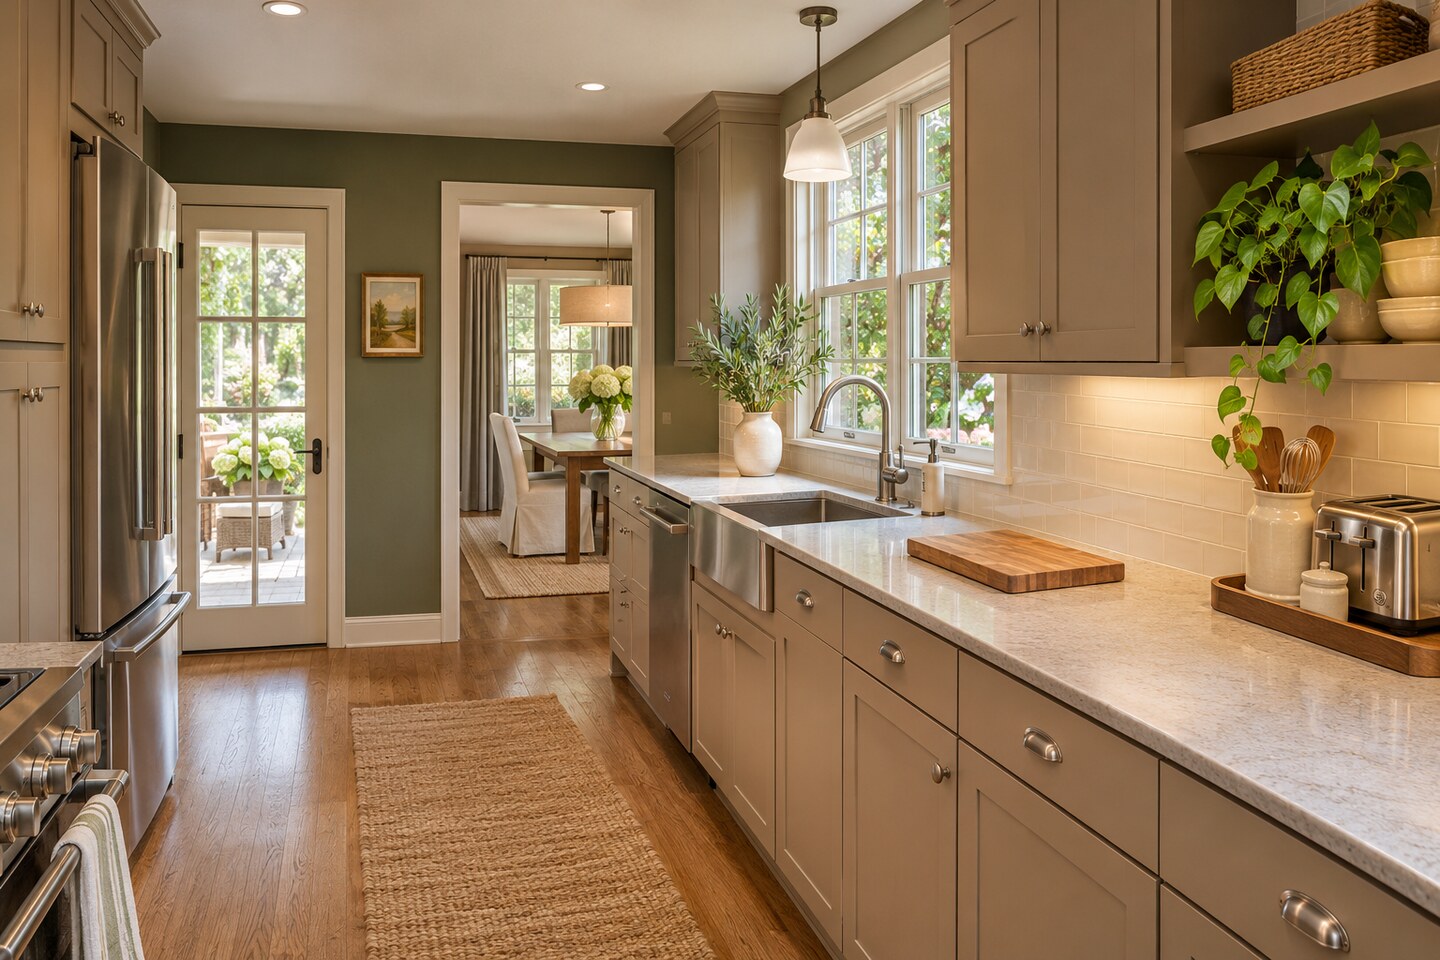
Count how much of your main counter is occupied by the things you only use at breakfast. Move the smaller gear to a station where its storage and any electrical needs can be met. The prep gain comes from the clear stretch you leave behind.
Put the cutting board in that free spot for a week before buying new furniture. These kitchen appliance garage ideas offer ways to give the breakfast gear its own home.
18. Use Both Sides of a Pass-Through Ledge
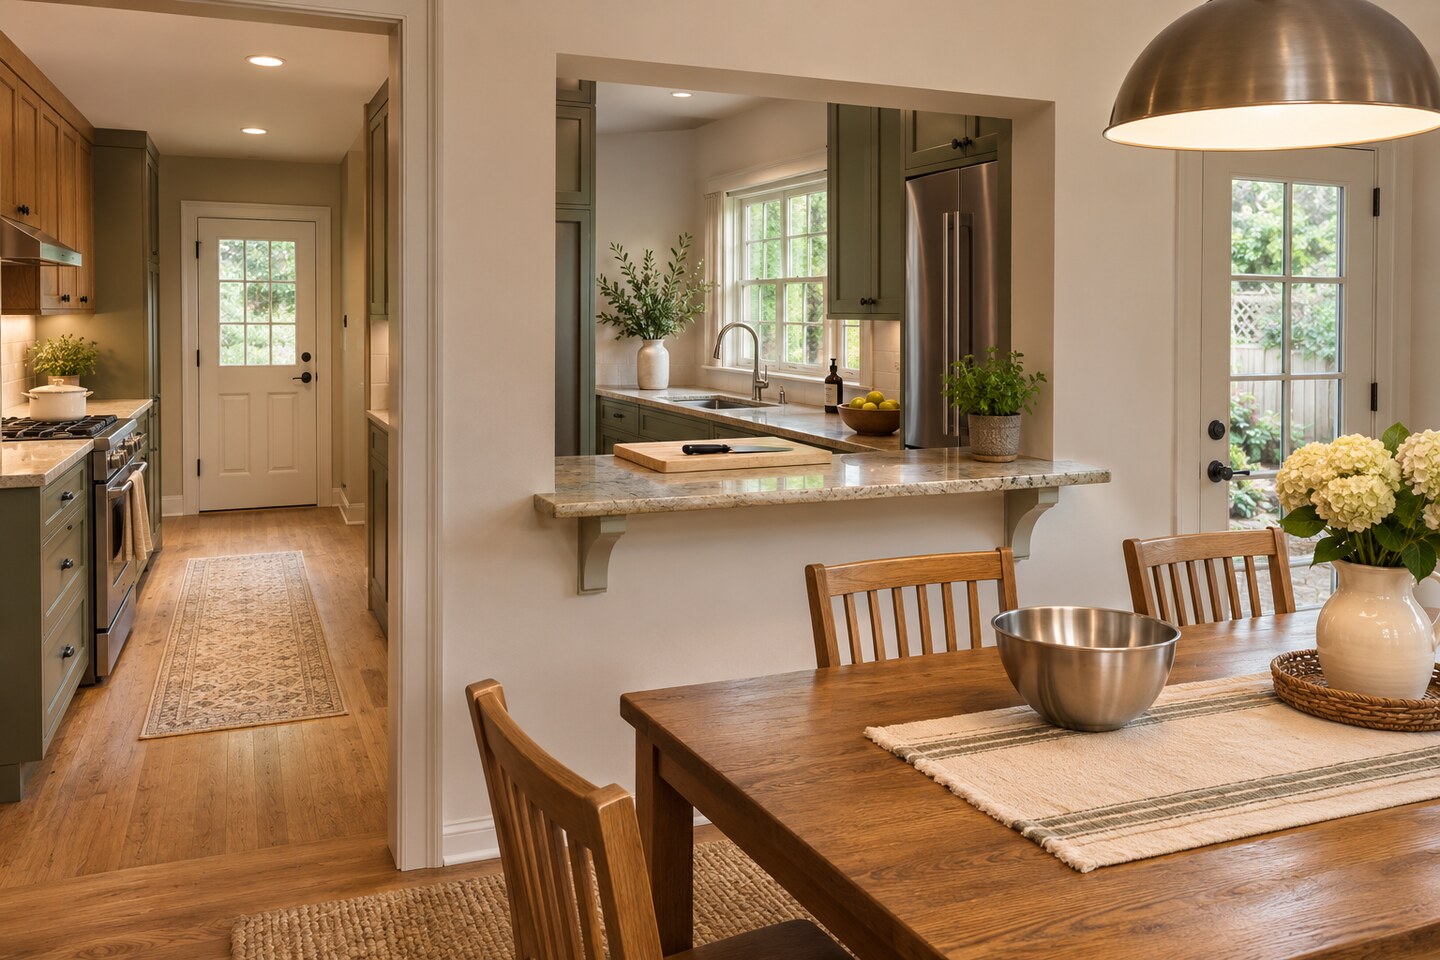
A pass-through that already joins two rooms can provide a handoff ledge. Work from the kitchen side, then set a mixing bowl or plates on the other side as needed. Keep access to the edge clear from both rooms.
Use the top for tasks its depth safely supports. A wide return for an empty bowl works even when the whole surface is too narrow for rolling dough. Compare the kitchen and dining layout ideas if both rooms need a clearer route.
19. Give the Quiet Side of a Pocket Door Its Own Workbench
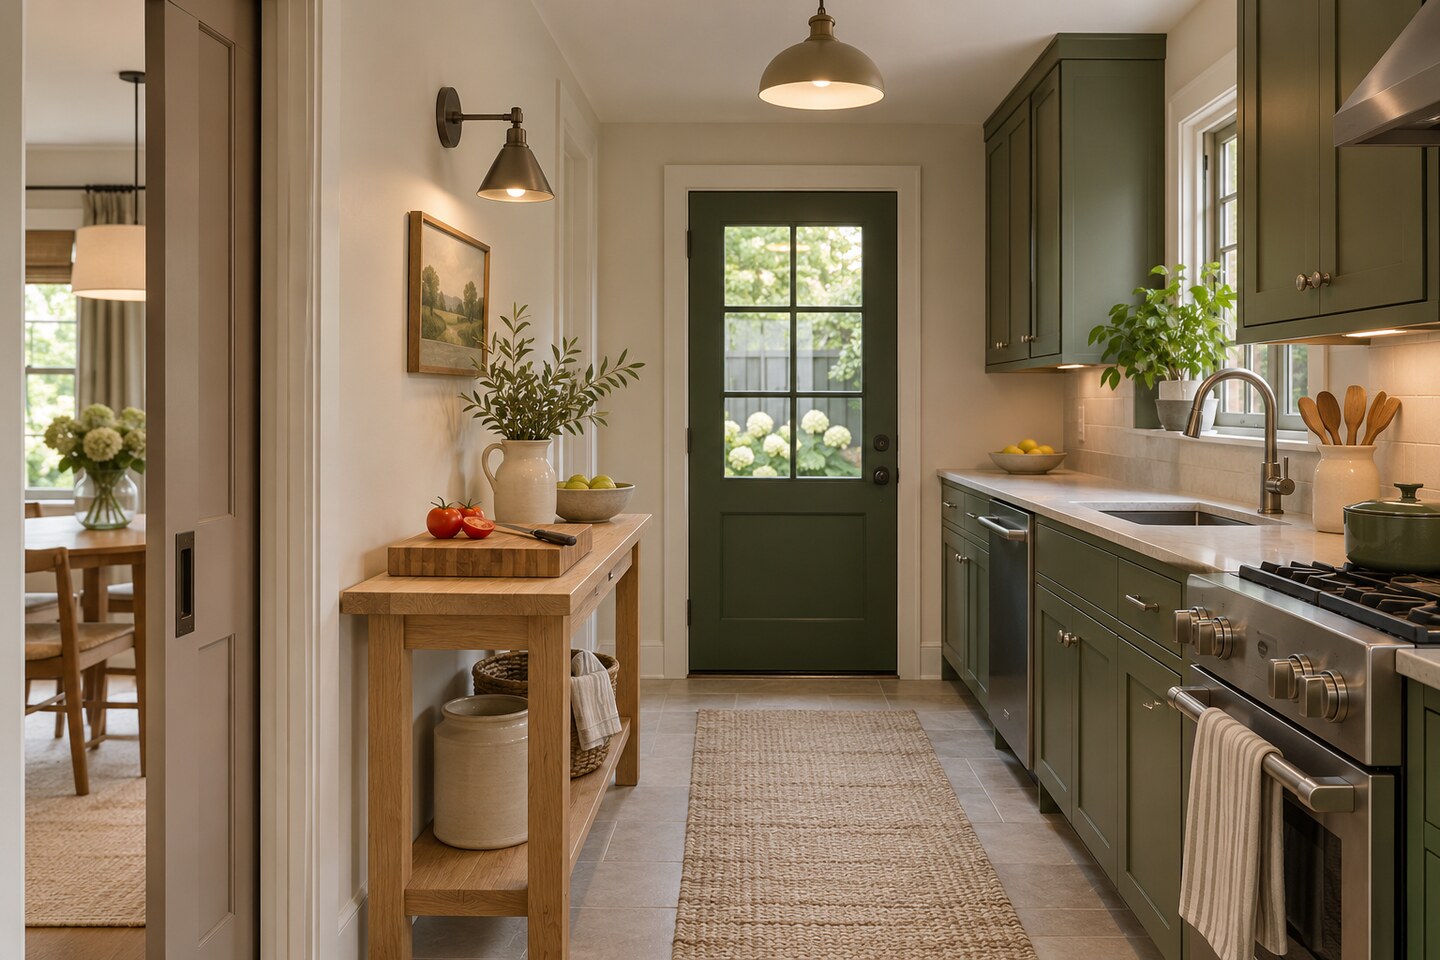
A sliding pocket door can leave a stretch beside the opening that a swinging door would occupy. Stand at that stretch with the door open and imagine someone coming through while you chop. A short stand-alone workbench can fit if the entrance stays comfortable.
Choose a floor-standing piece with the support it needs. Follow the door and furniture instructions and avoid attaching into the pocket itself. Leave room to reach and operate the door.
20. Split Two-Person Prep Across Separate Work Surfaces
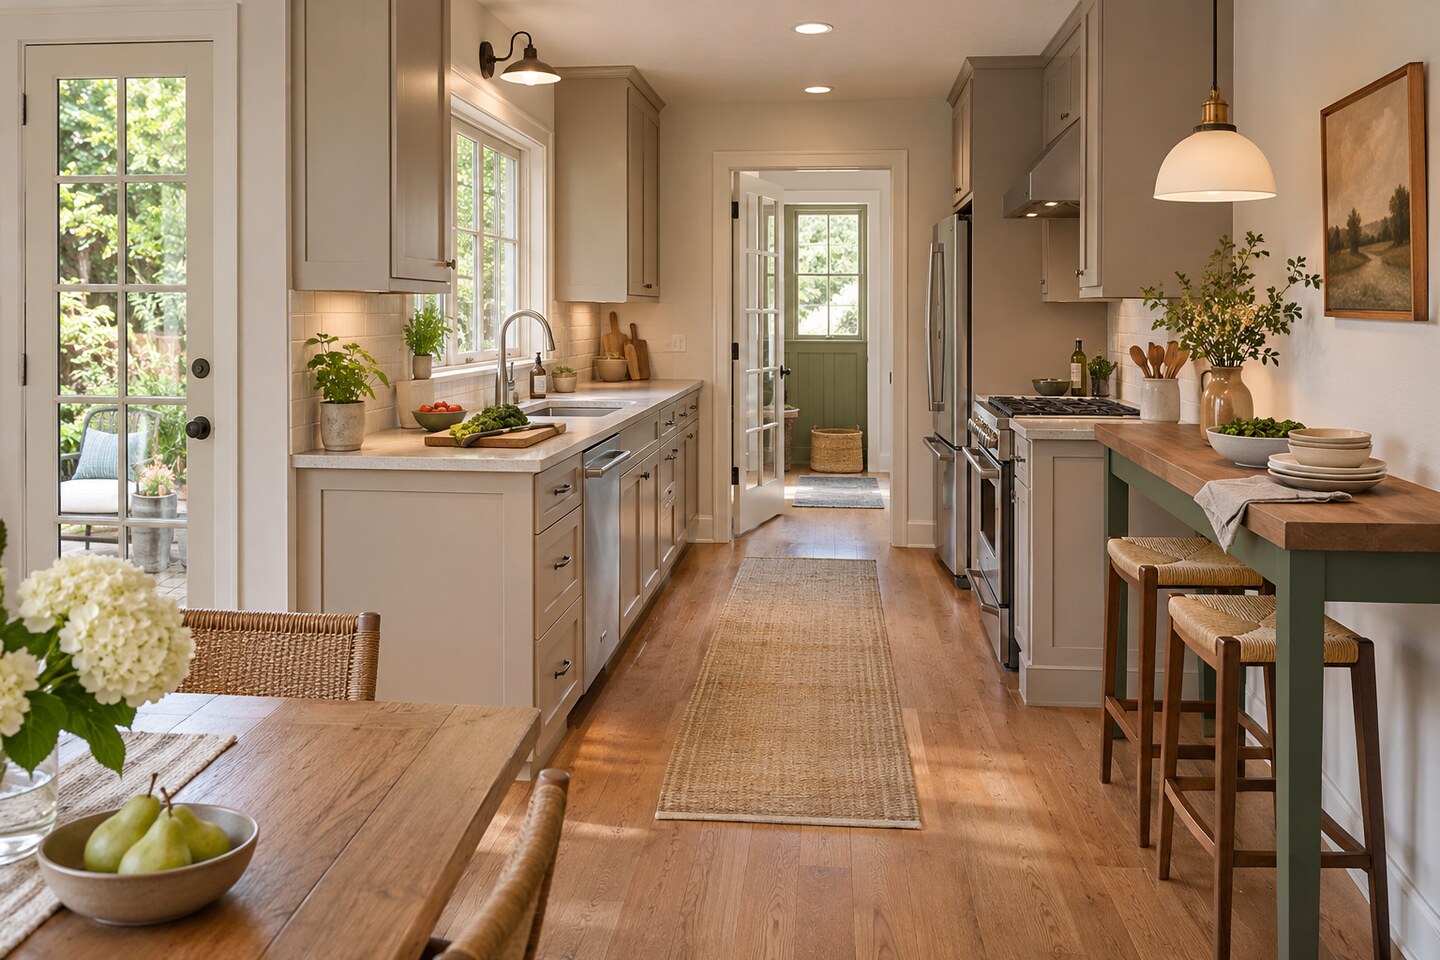
Two people sometimes work better with separate surfaces. Give the person chopping the board close to the sink, and let the person plating work on a narrow table nearer the dining side. Throw down paper outlines first and try walking between the two stations.
Keep both small enough to suit their jobs. When neither surface needs to carry the whole meal, you can leave more of the center open for everyday movement.
Try the smallest option that serves your most frequent task. Test it with the door open, the board in place, and a second person passing through. A surface earns its place when you can use it through an ordinary week.
Discover more from HomeTrendora
Subscribe to get the latest posts sent to your email.