
The best bedroom wardrobe makes the pieces you use every day easy to find and gives the rest a place to wait. Start by looking at what you hang, fold, and need to reach in a hurry. Then measure the space with the bed and other furniture in their usual positions.
These 30 wardrobe ideas cover a full range of layouts and finishes, from one freestanding cabinet to an integrated dressing area. Check the route with doors and drawers open, use the storage and load guidance for the actual system, and plan suitable support or anchoring before placing tall furniture.
1. Blend Flat Wardrobe Doors Into the Wall
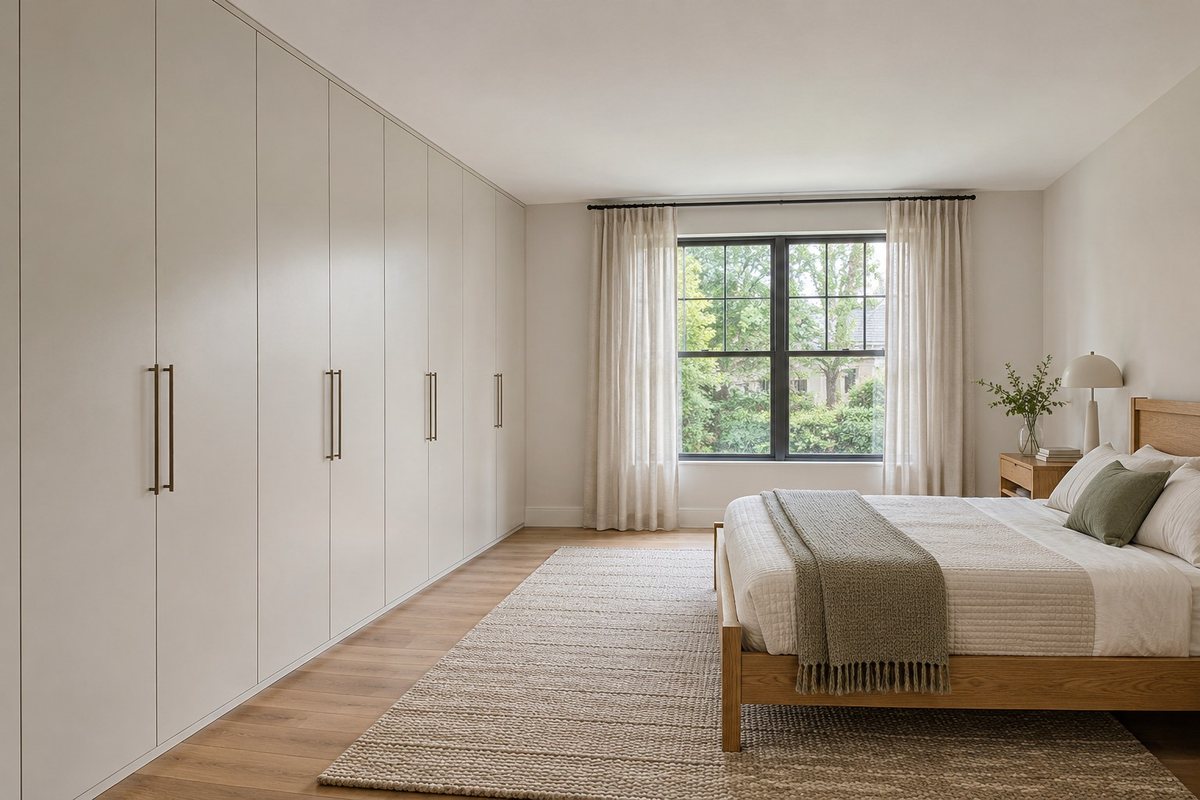
A flat run of doors can make a wardrobe feel like part of the bedroom wall. Choose a finish close to the surrounding paint and use consistent reveals so the openings line up. Keep the most frequently used bay near the side you naturally approach. Put occasional items farther along the run where you have to walk around the bed to reach them.
Draw the opening of each door and drawer against the bed and side tables. Check the required support and access for the actual system before choosing a floor-to-ceiling fit. A small shadow line around the wardrobe can make it easier to finish the edges cleanly.
2. Slide Rustic Doors Along a Clear Run
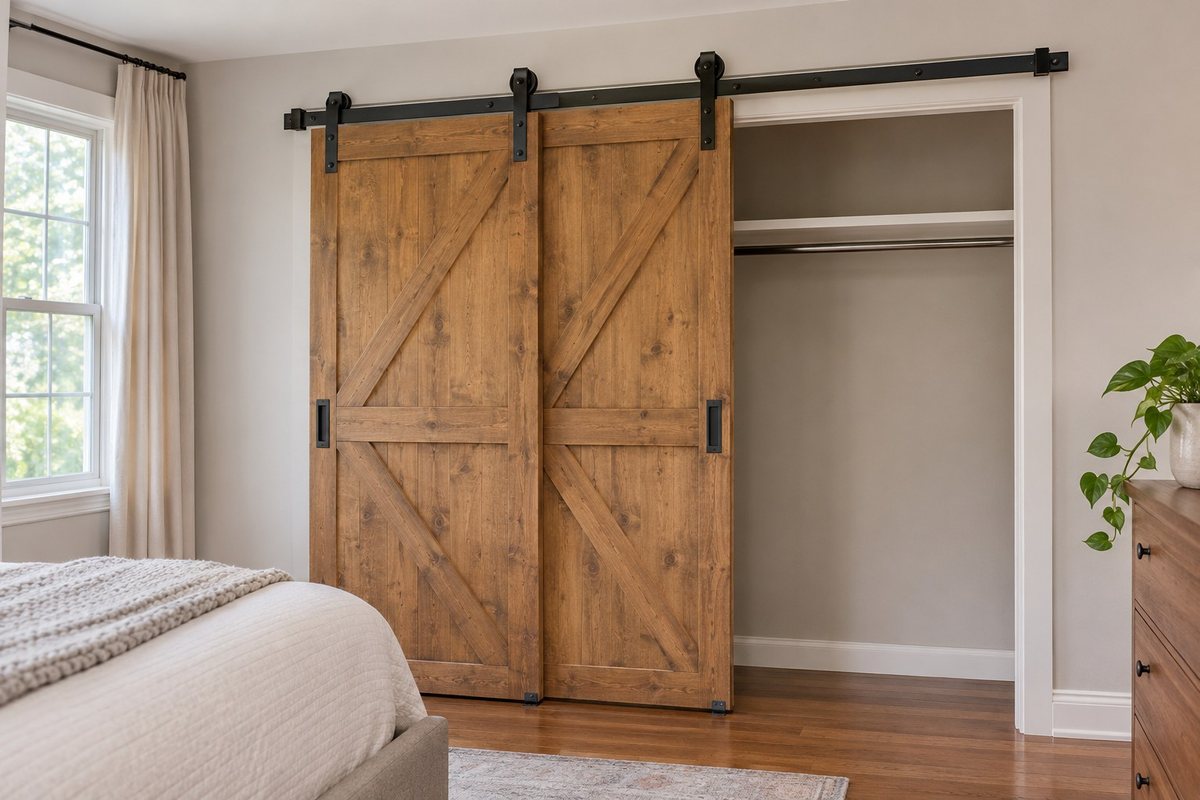
Sliding wood fronts add texture where a conventional door swing would take up valuable floor space. Choose a section of wall that can hold the panel when fully open. A rough board look can feel right with quiet bedding and simple pulls. Keep the mechanism and the door thickness in proportion to the room.
Use a track, panels, and guides specified to work together. Have the installer confirm the wall support, stops, and clearances around handles and trim. Check how much of the closet you can reach with one panel parked. The doorway should still be open and usable when the wardrobe is in either position.
3. Treat an Open Wardrobe Like One Small Boutique Rail
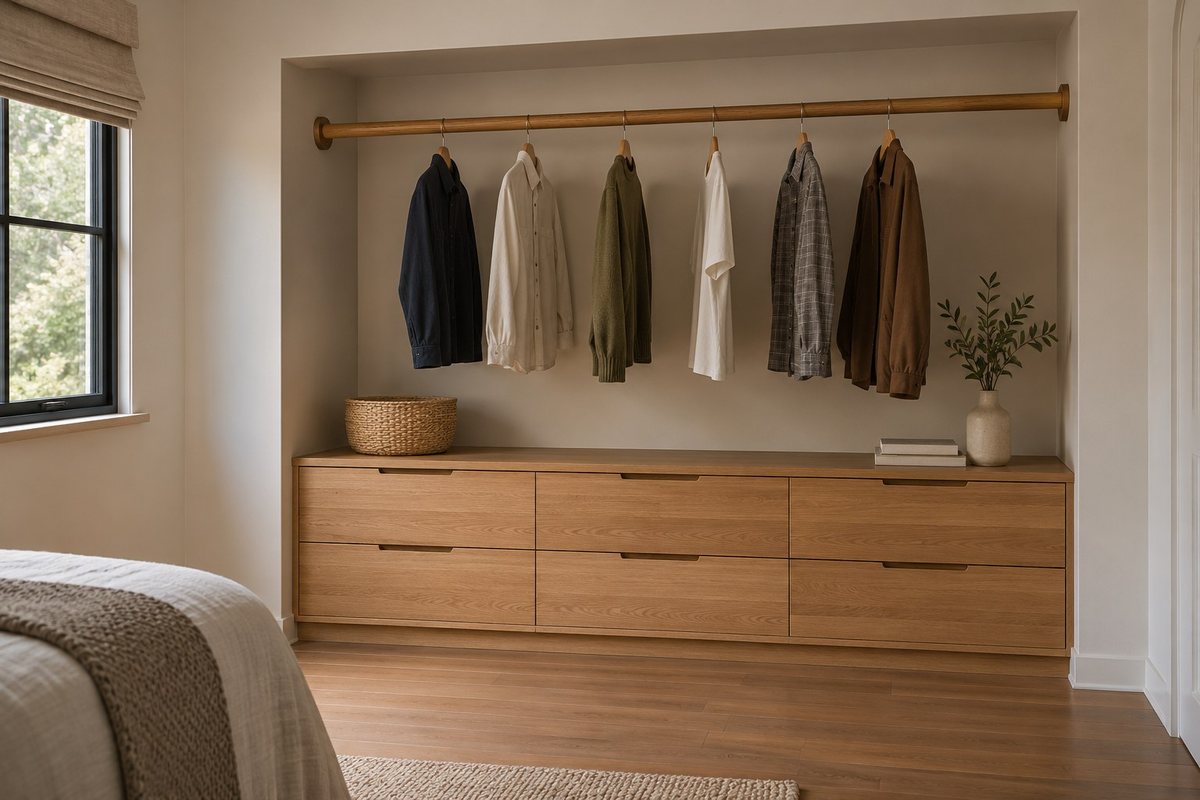
An open wardrobe looks most inviting when the rail holds a manageable group of clothes. Start with the pieces you wear most in the current season and leave enough room to slide a hanger. Put folded items and extra accessories into a low drawer. One empty space on a shelf can make it easier to return something after you have tried it on.
Choose a rail system and supports made for the intended load. Keep the route in front clear and store irregular items in a closed spot if you want the display to stay easy to use. Swap a few garments at a time as the season changes.
4. Use One Mirrored Door in a Narrow Bedroom
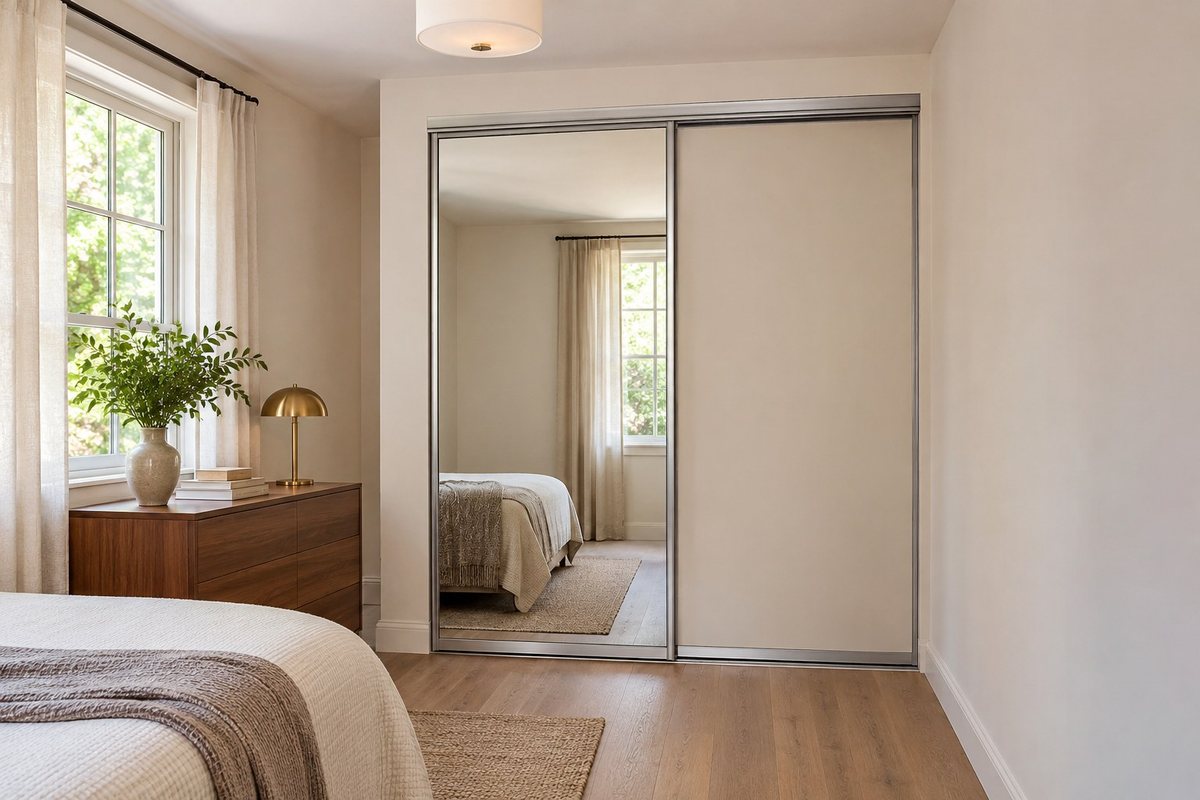
One mirrored door can give a narrow bedroom a place to check an outfit while reflecting useful daylight. Decide what it will reflect from the bed and doorway. A plain wall, curtain, or window is often easier to look at than the busiest part of the room. Pair the mirror with an opaque front if you want a quieter surface overall.
Choose a wardrobe door assembly that specifies the mirror and hardware together. Confirm the actual opening, track or hinge support, and cleaning access with the installer. Check that you can stand far enough back to see the mirror with the other door in its ordinary position.
5. Put Dark Metal Around a Warm Wood Interior
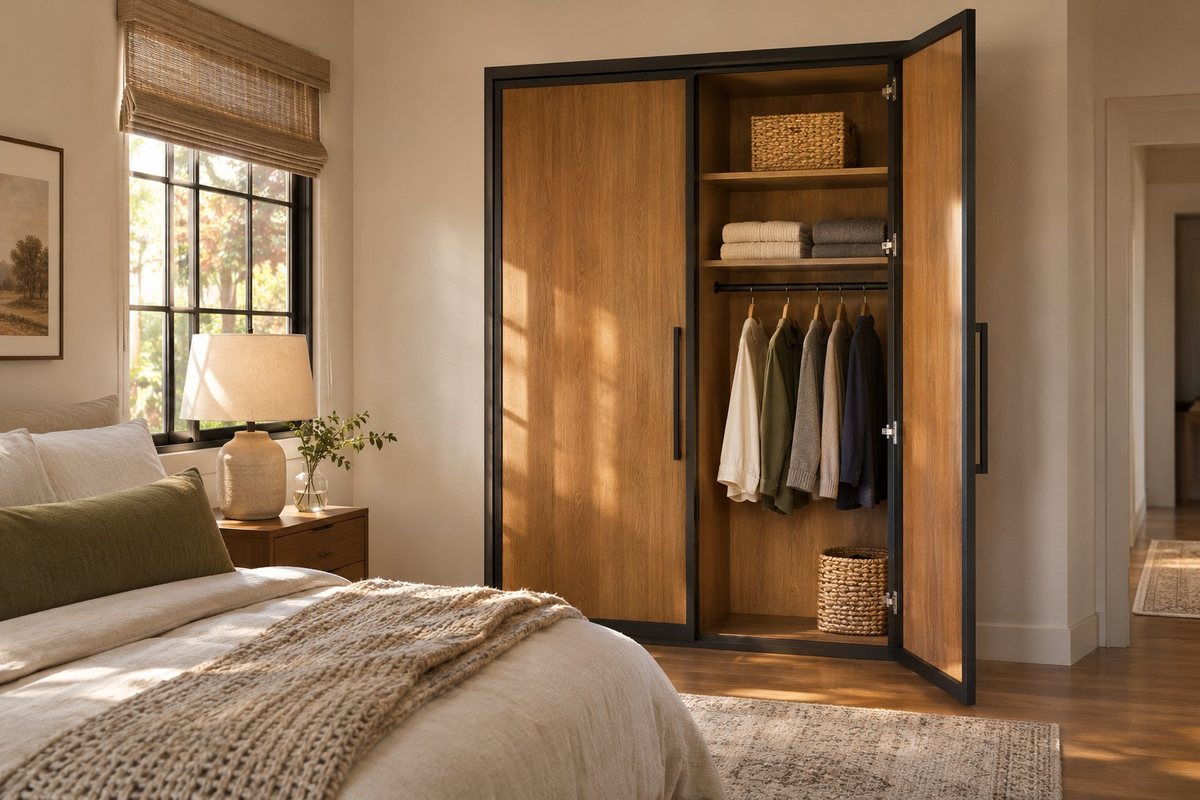
A dark metal frame can give a warm wood wardrobe a sharper edge without making the interior feel heavy. Use the metal on a few consistent lines and put the wood where you see it each time the doors open. A warm shelf or back panel can also make dark clothing easier to distinguish.
Compare the real finish samples under the bedroom light and check how the surfaces will be cleaned. Confirm the door swing and interior shelf depth before selecting the frame width. Use the manufacturer’s mounting and load instructions for the selected cabinet and hardware, especially if the doors are heavy.
6. Use One Long Run in a Small Walk-In
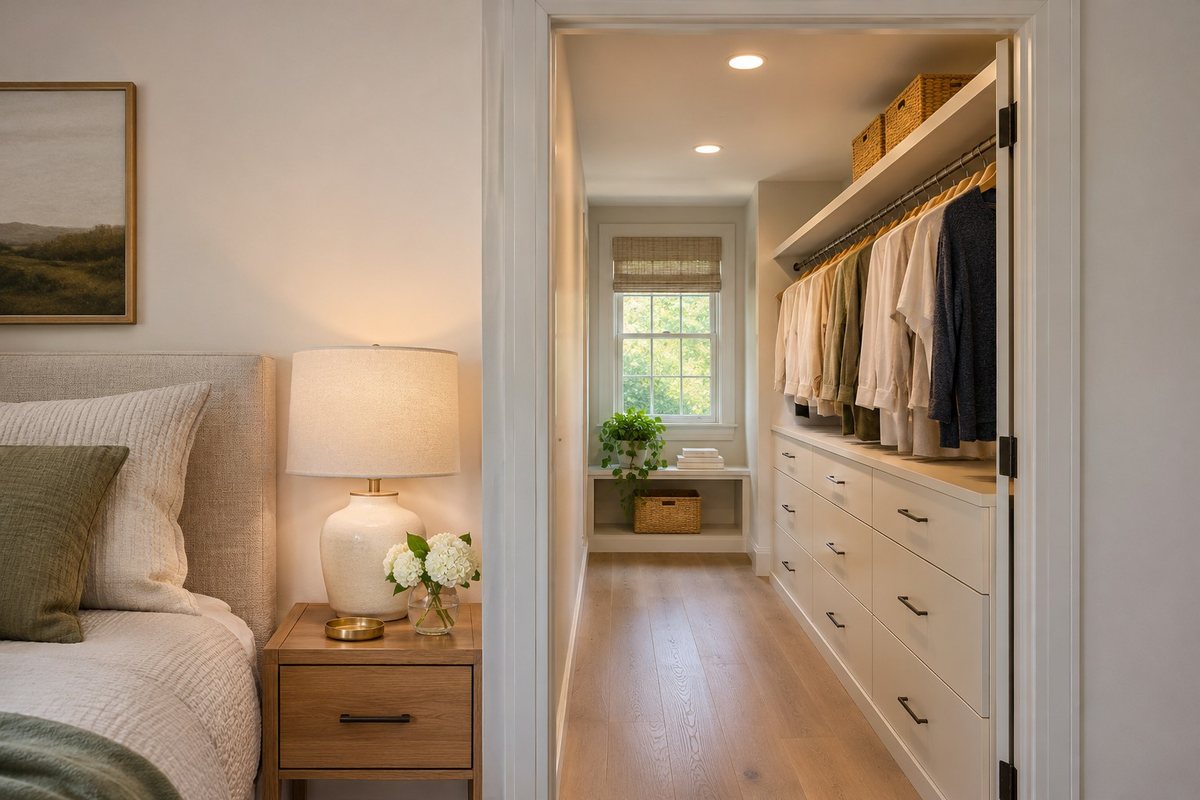
A small walk-in closet can work with one long run of storage and a generous standing area beside it. Use the first few feet for everyday hanging clothes and place the lower-use shelves toward the end. A drawer near the entrance can hold accessories if there is room to open it without interrupting the route.
Measure the aisle with the deepest fronts and handles in place. Try carrying a laundry basket through the planned layout before ordering cabinets. A narrower storage run that you can access comfortably may serve you better than two rows you have to squeeze between.
7. Use Pale Wood and Straight Pulls for a Calm Front
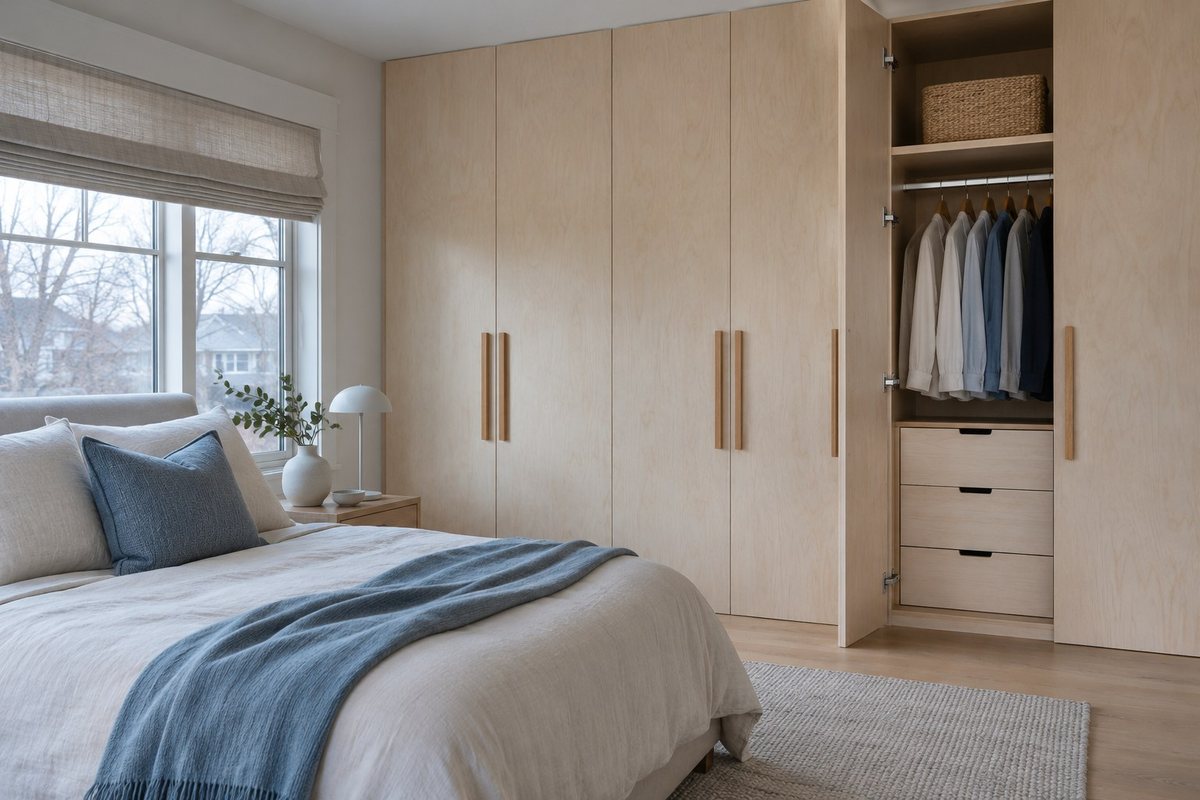
Pale wood and simple straight pulls give a bedroom wardrobe a quiet front. Choose the warmth of the wood with the floor and bedding beside it. A light birch tone can look yellow next to a cool gray floor, while a soft oak may feel more even. Compare more than one door-sized sample if the wardrobe will take up most of a wall.
Hold the pull where your hand naturally reaches and check its projection near adjacent fronts. Follow the cabinet maker’s care guidance for the actual surface. Keep a few ordinary items on nearby furniture so the wardrobe finish does most of the visual work.
8. Put Reeded Glass on One Curated Section
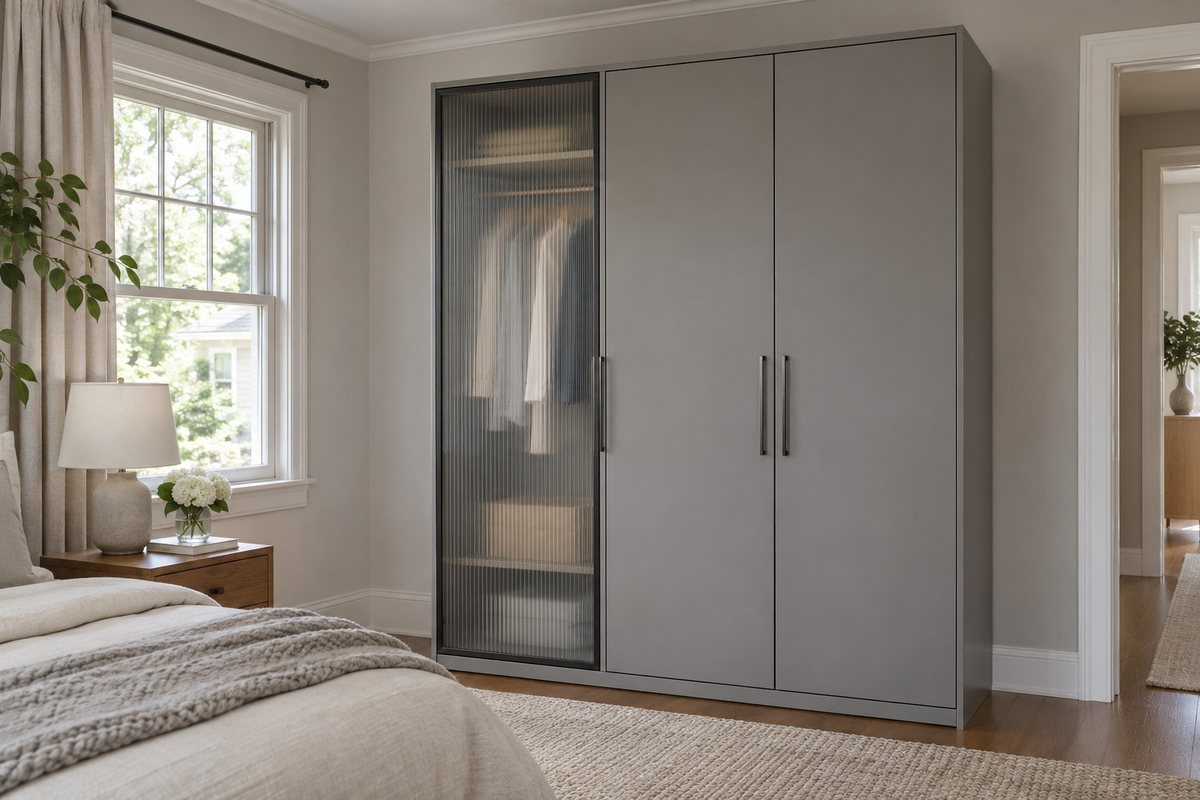
Reeded glass can show just enough of a wardrobe interior to give a solid run of doors some depth. Use one panel for clothes or bags you are happy to see as soft shapes. Put less orderly items behind the adjoining opaque doors. Check how the effect looks with daylight behind you and with the interior light on.
Choose a wardrobe front assembly specified for the glazing, size, and weight. Ask the installer about the door support, access and cleaning on both sides. A sample held against a few items will help you decide how much visibility you want.
9. Build Tall Storage Around a Bed Alcove
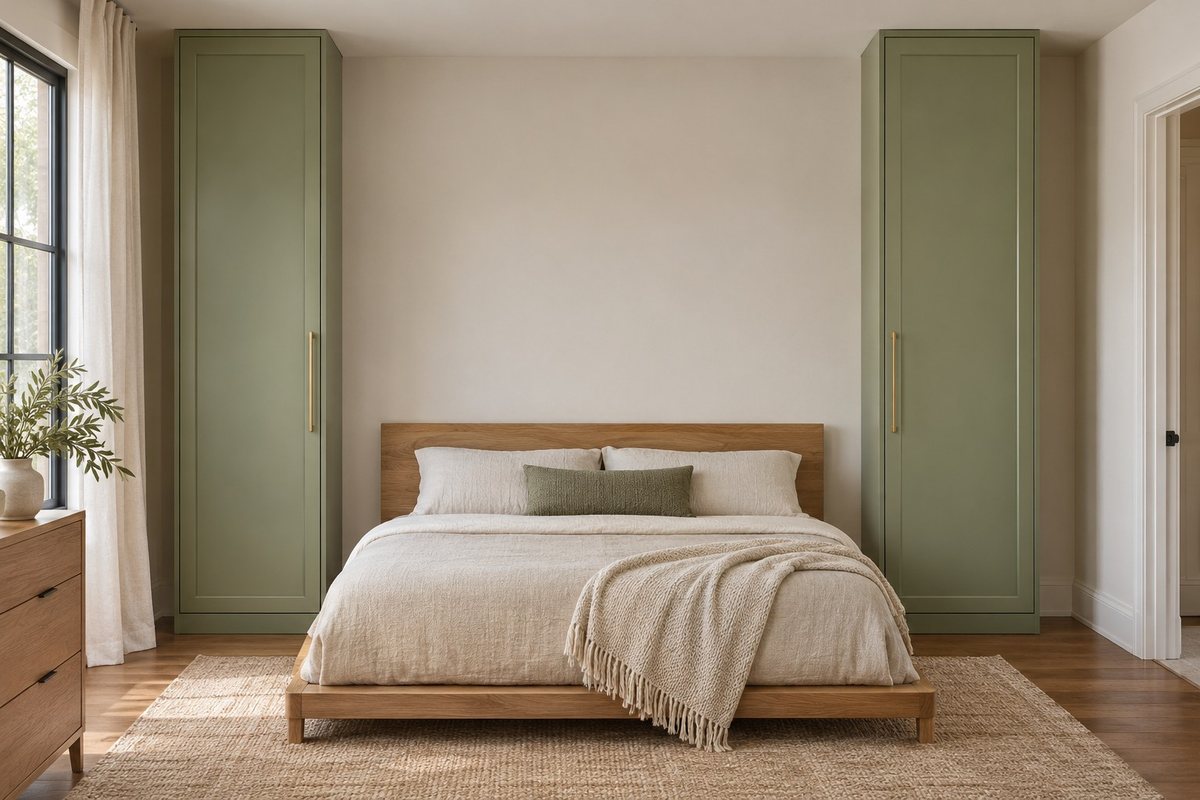
Two tall storage towers can frame a bed without taking the whole wall from the room. Give each tower one job and keep the space above the headboard open if you want a lighter feel. Leave a reachable spot for a lamp or phone beside the bed. Test how you enter, make, and move around the bed when the towers are in place.
Ask a qualified installer to check wall support, anchoring, and the door paths. Avoid storing heavy items above the bed. If you want to develop the center as a separate sitting or sleeping area, see these bedroom nook ideas.
10. Use Rattan Inserts on a Pair of Doors
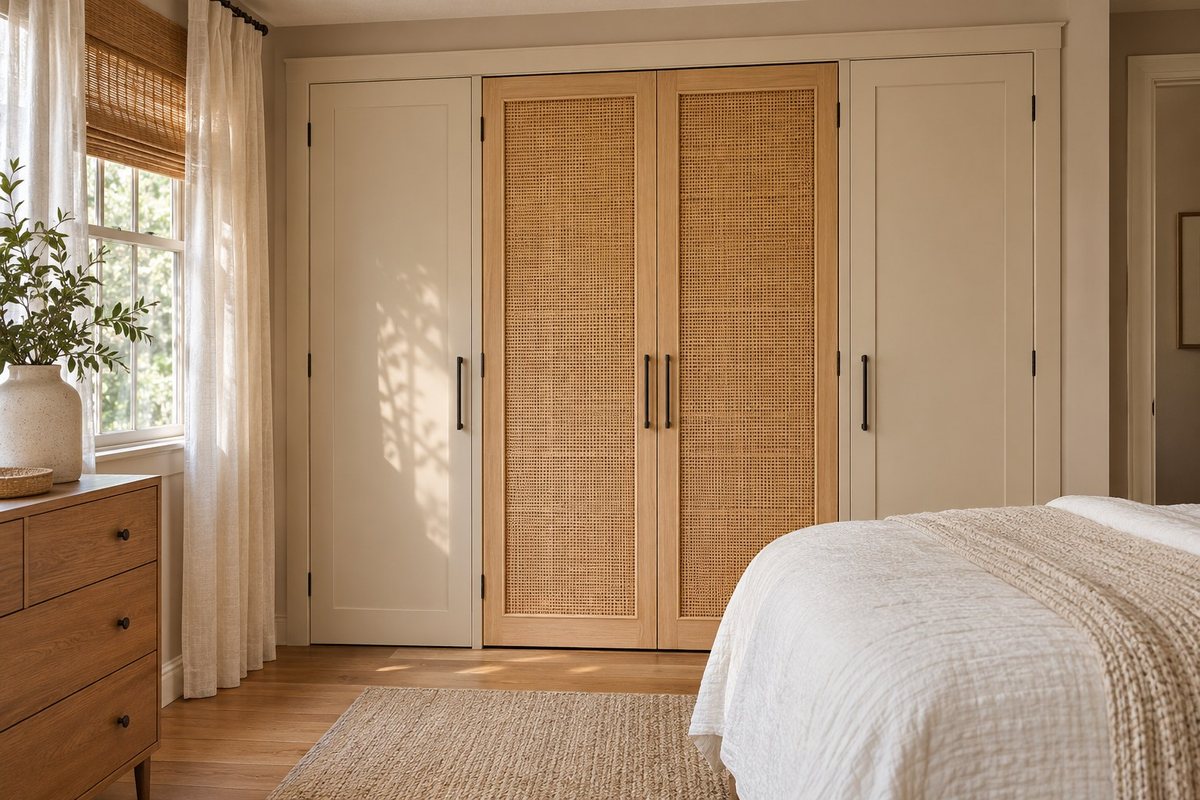
A small rattan insert can make a pair of ordinary doors feel more relaxed. Keep most of the door opaque and use the weave where side light will show its texture. Compare two widths of trim around the insert. A narrow band can look airy, while a wider wood frame gives the door a more substantial outline.
Choose an insert system intended for the cabinet and check its care requirements. Look from the bed with the doors closed to see how much clothing shows through. Keep the nearby bedding and rug simple if the weave is the most detailed surface in the room.
11. Keep One Ornate Wardrobe as the Focal Piece
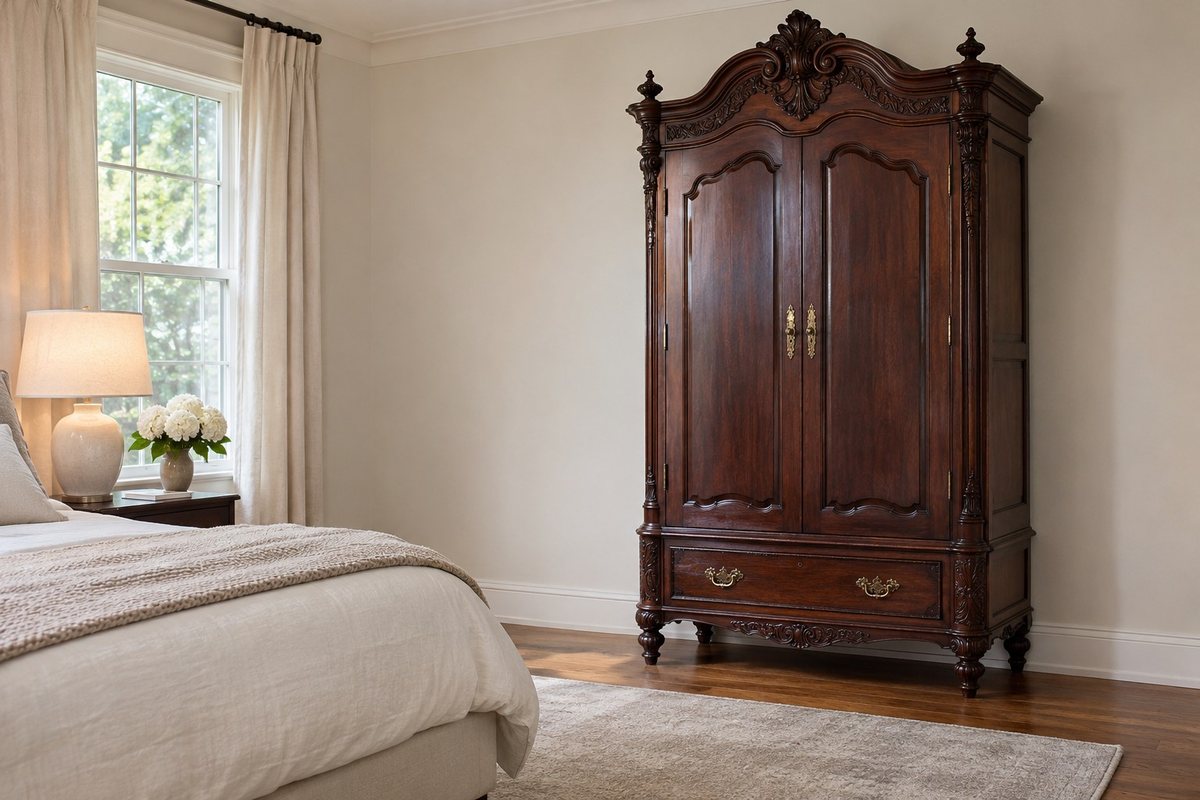
A carved vintage wardrobe can be the main piece of furniture in a modern bedroom. Give it a clear wall and avoid placing another large dark piece directly beside it. Use lighter bedding or a simple bedside lamp so the carved detail stays visible. Measure the deepest point of any cornice or foot when deciding whether it fits.
Check the condition of the cabinet, doors, and floor contact before relying on it for storage. Ask how it can be secured for the wall and unit, and repair loose hardware first. Keep the heaviest items within the furniture’s safe use and reach limits.
12. Make the Corner Cabinet Easy to Reach
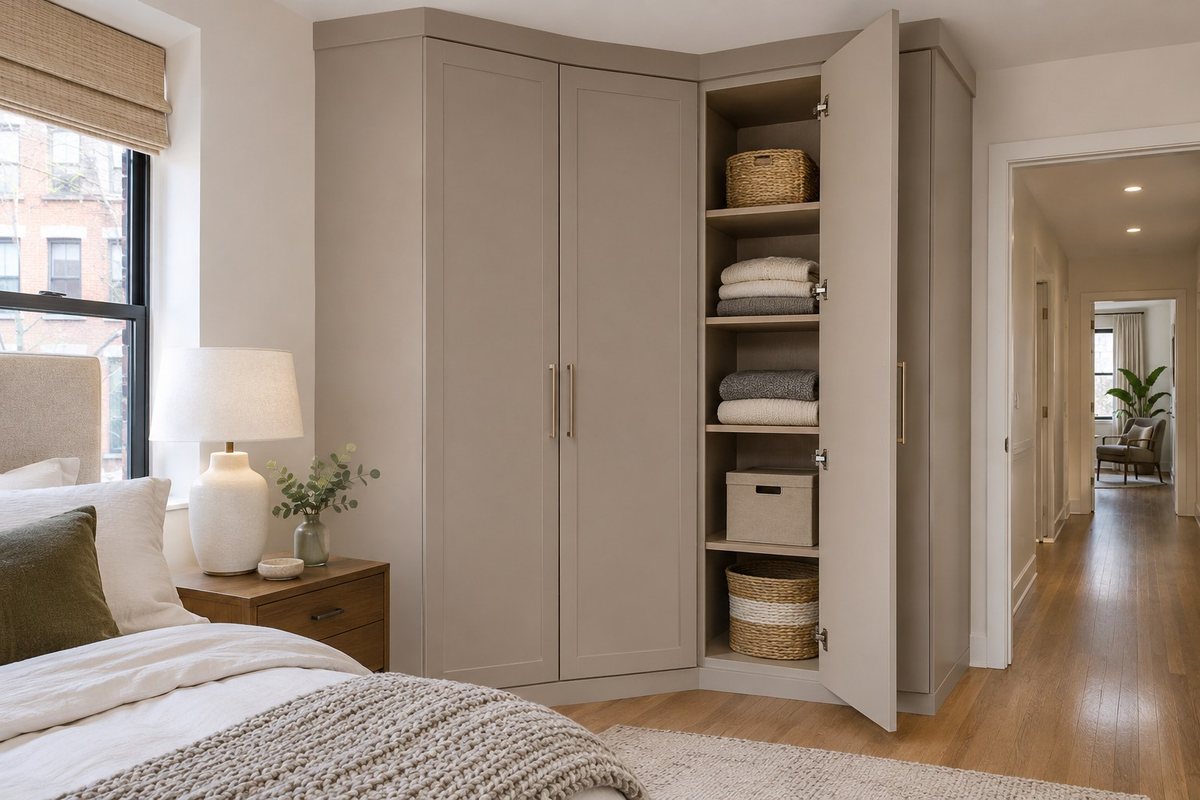
A corner wardrobe can give a room a useful bay where two walls otherwise meet behind unused floor. Place everyday pieces near the front and reserve the deepest part for things you use less often. An angled door can make the opening easier to reach. Compare a sample layout against the route beside the bed.
Check the widest swing against nearby drawers and furniture. Ask the cabinet maker or installer how the inside shelves reach the back and where the unit needs support. Mark where your feet will go as well as where the cabinet will go. A corner is only helpful if you can actually get into it.
13. Check Glossy Doors Under Your Evening Light
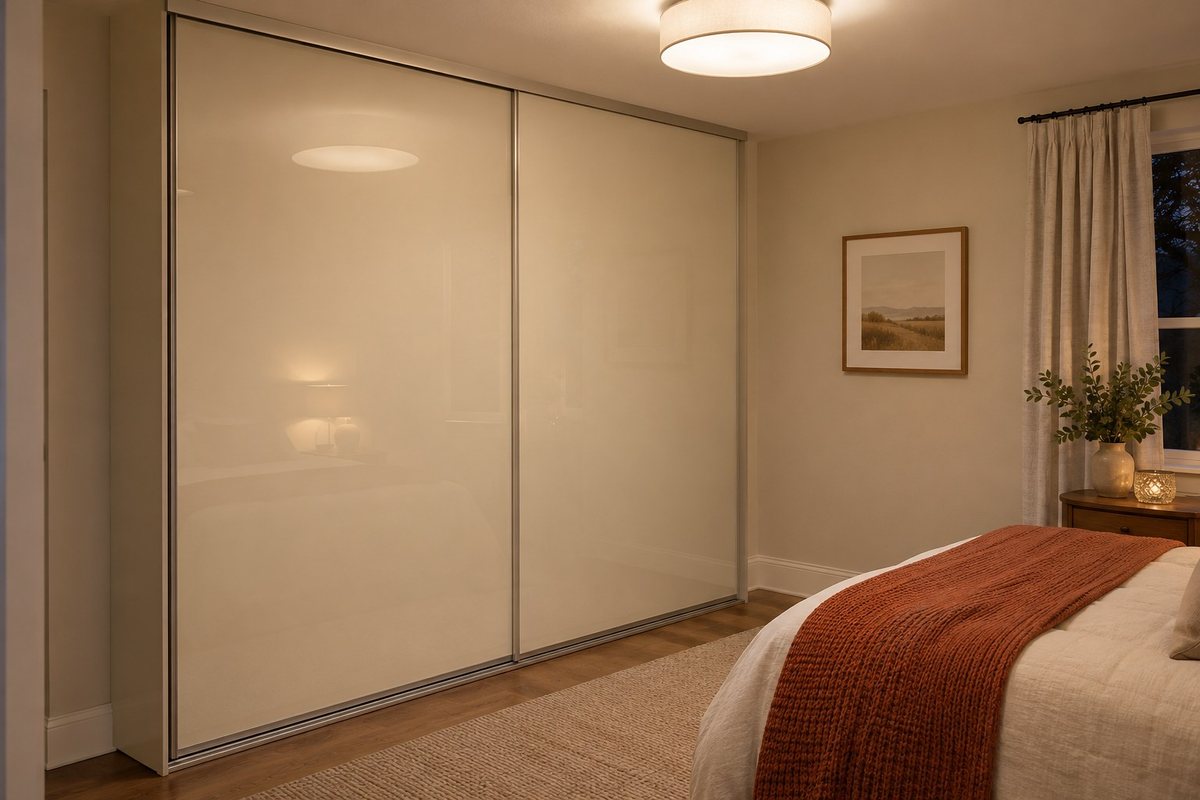
A glossy door can brighten a quiet bedroom when it picks up soft light. Look at a full-size sample after dark, when lamps and ceiling lights may reflect more sharply than the window does. Use gloss on one bay first if you are unsure about the amount of reflection. A nearby matte surface can keep it from taking over the room.
Check how much touch-up or cleaning the exact finish needs around the pulls. Choose a handle that gives fingers a place to land without pressing on the whole front. Review the visible seams and edge treatment because those details will stand out more on a reflective surface.
14. Set a Vanity Nook Between Closed Storage Bays
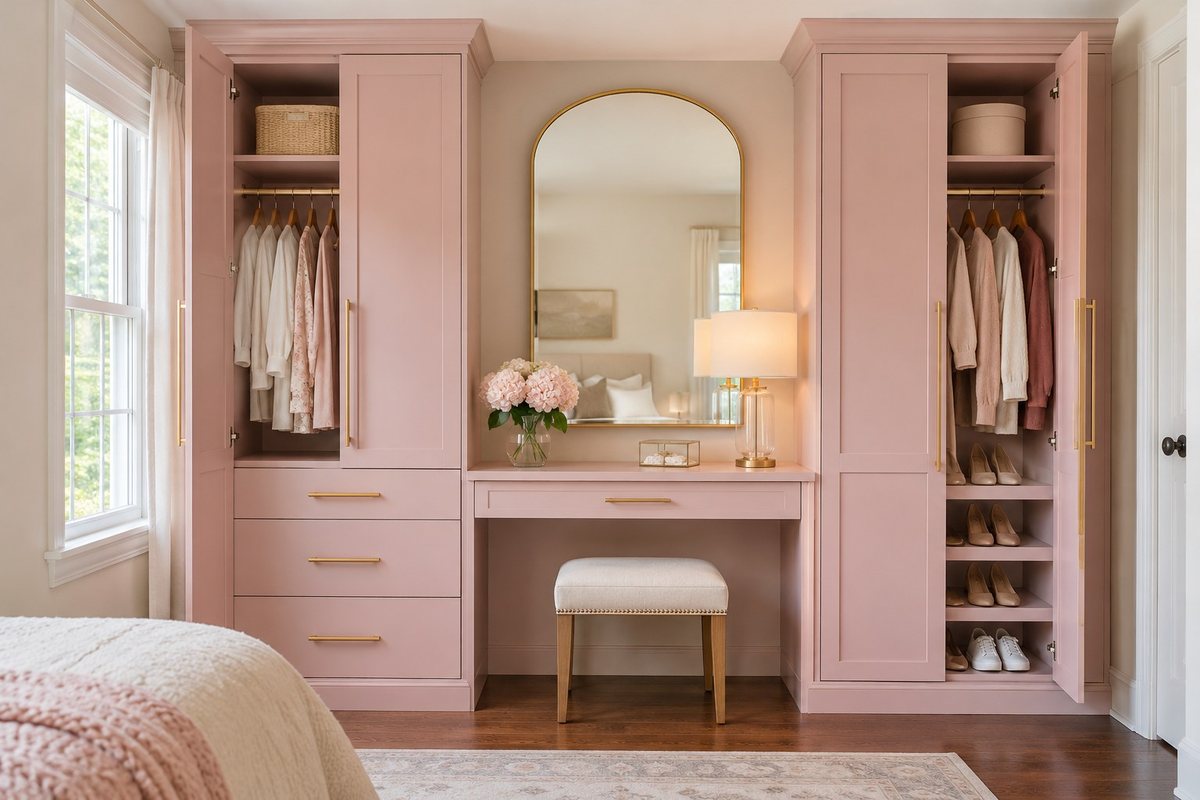
A narrow vanity can fit between two wardrobe bays if it keeps its own knee room. Mark where your legs, chair, and mirror will sit before fixing the cabinet widths. Put the things you use while seated within reach of the tabletop. Use the taller bays for clothing so you can close those doors and leave the small vanity ready for the next day.
Try the chair pulled out and both wardrobe doors open. Place lighting where it illuminates your face without blocking a door. Have a qualified electrician handle new wiring if needed and check access for the existing outlets.
15. Use Simple Shaker Doors Across a Shared Room
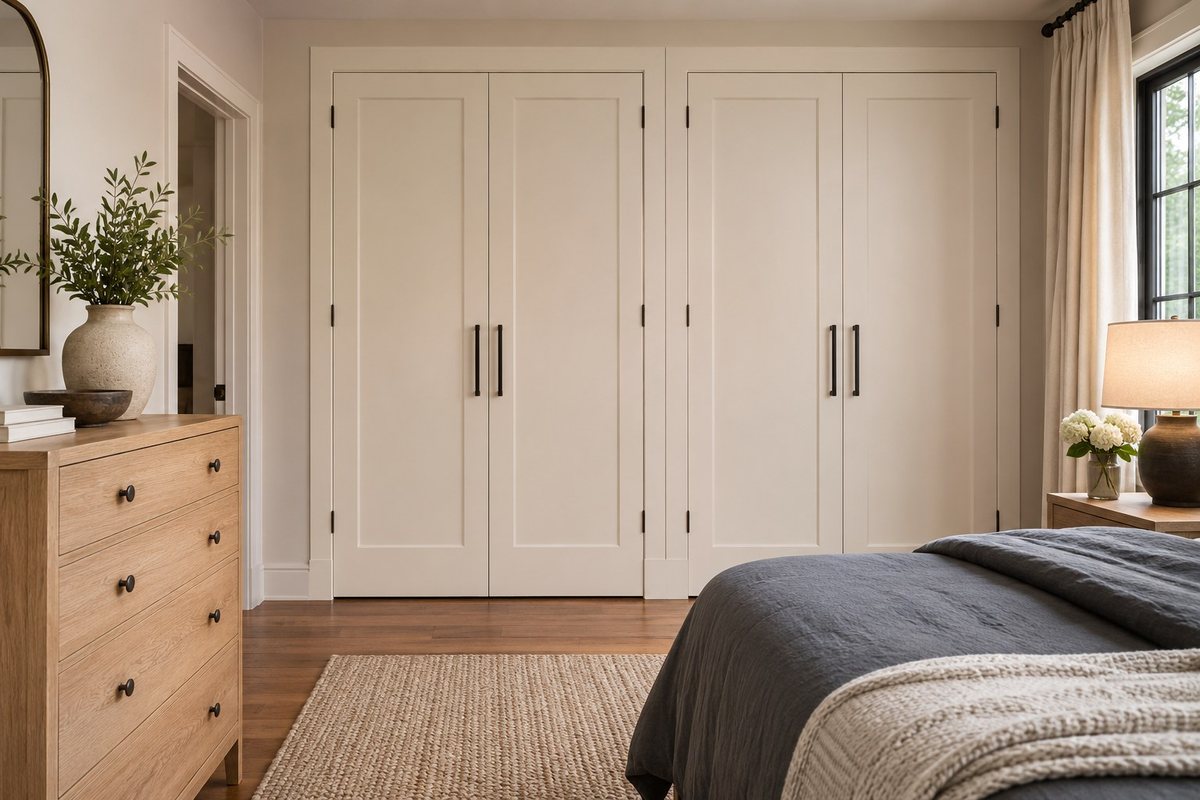
Shaker doors can bridge older furniture and a simpler new wardrobe. Choose a shallow panel profile if the room is small and keep the rail width consistent across all the fronts. One finish can unify a wardrobe that two people use for different things. Use the internal layout to divide the space, with the exterior kept calm.
Plan where the taller and lower handles land and check that they do not meet when adjoining doors open. Choose a finish you can wipe around the panel edges as the maker specifies. Bring a door sample beside your existing wood and textiles before ordering.
16. Give One Wardrobe Bay a Strong Color
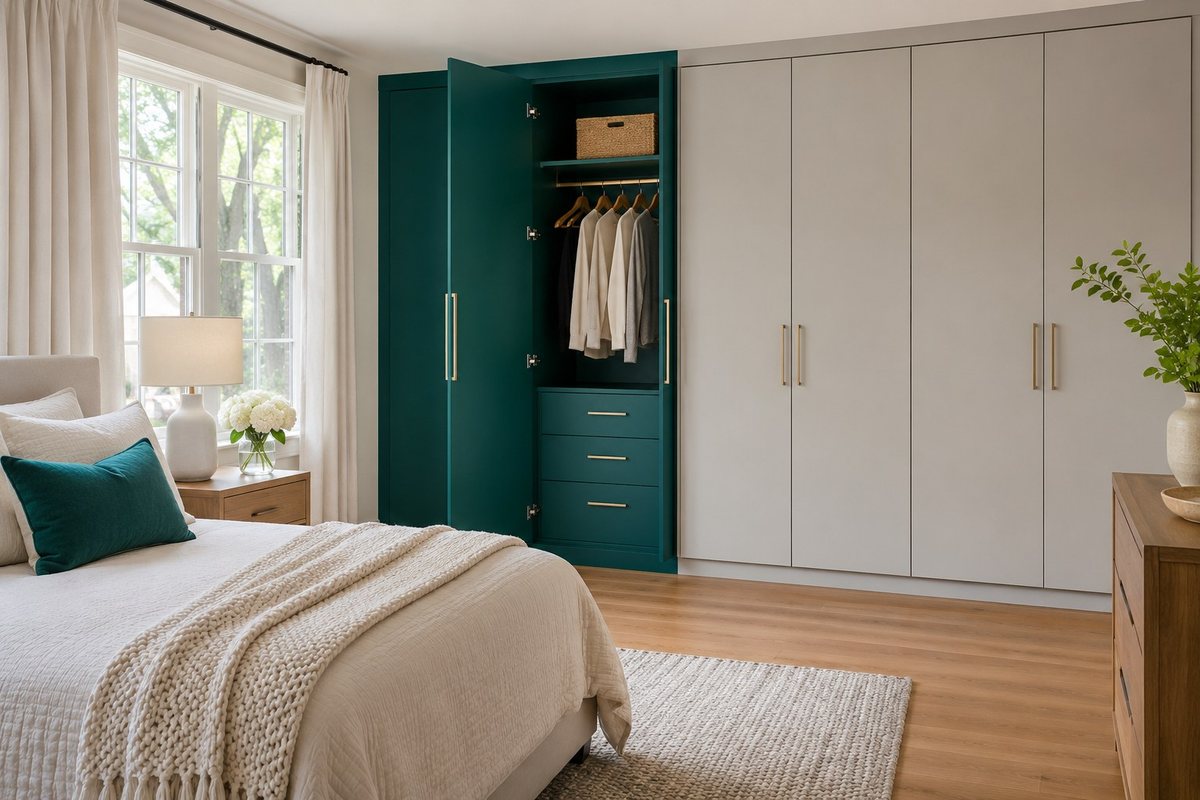
A strong color can give one wardrobe bay an obvious role in the room. Use it on the section you want to see first, such as a built-in against a neutral wall. Repeat a little of the color in a cushion or artwork to tie it to the rest of the room. Keep the handles simple so the finish stays the focus.
Look at the color in the bedroom light and compare it against any painted wall that will touch it. Confirm the finish type and care instructions before choosing a bold surface you will handle often. For nearby wood finishes, see these wall wood paneling ideas.
17. Soften the Wardrobe With a Shoji-Inspired Front
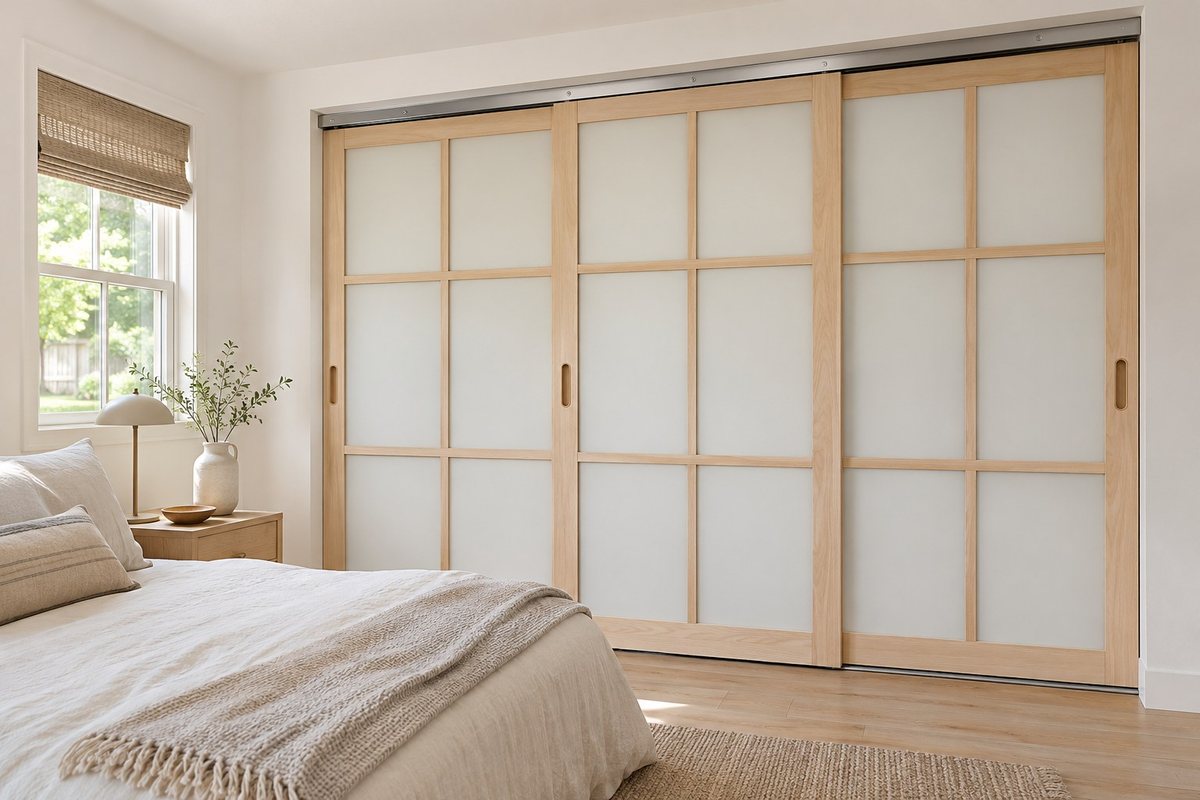
A shoji-inspired grid can soften the face of a wardrobe with a simple wood frame and translucent infill. Test a sample with the room light on and off. The finish can show more than you expect when the closet is brighter than the bedroom. Use one matching grid size across the doors so the view stays calm.
Choose a complete interior wardrobe-door system with infill and fittings intended for its size and movement. Check where each door parks and what part of the closet it leaves exposed. Ask the installer to verify the guides and supports rather than adapting a fragile screen.
18. Use a Freestanding Rail for a Small Rotation
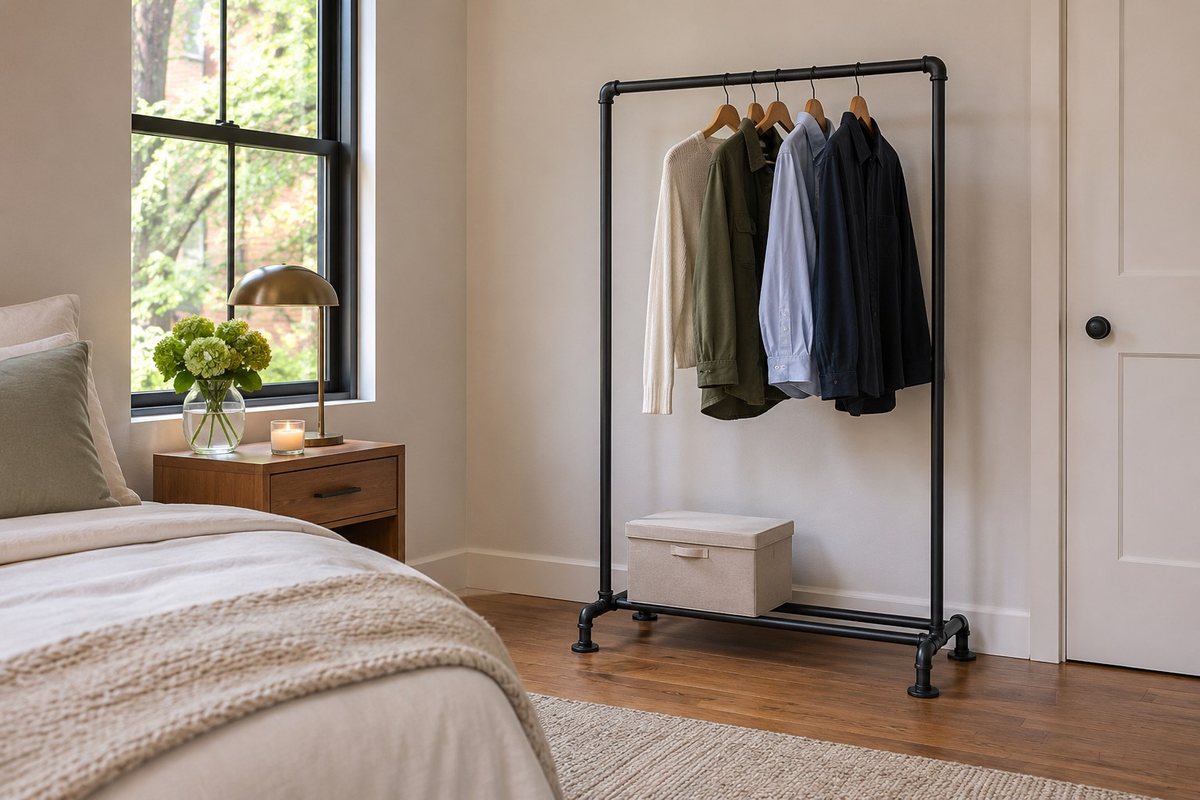
A freestanding pipe-look rack can hold a small rotation of clothes when a full wardrobe would crowd the room. Put it where you can reach both ends of the rail and leave a gap between hangers. Choose a base that fits the floor and sits steadily with the expected load. Put one small box below if that area stays clear of the rack’s support.
Follow the rack maker’s assembly, load, and anchoring instructions. Check that the longest coat does not brush the floor or sit across the walkway. Keep the rotation small enough to take a garment off without moving several others.
19. Use Mirrored Accents and Metal Lines in One Deco Bay
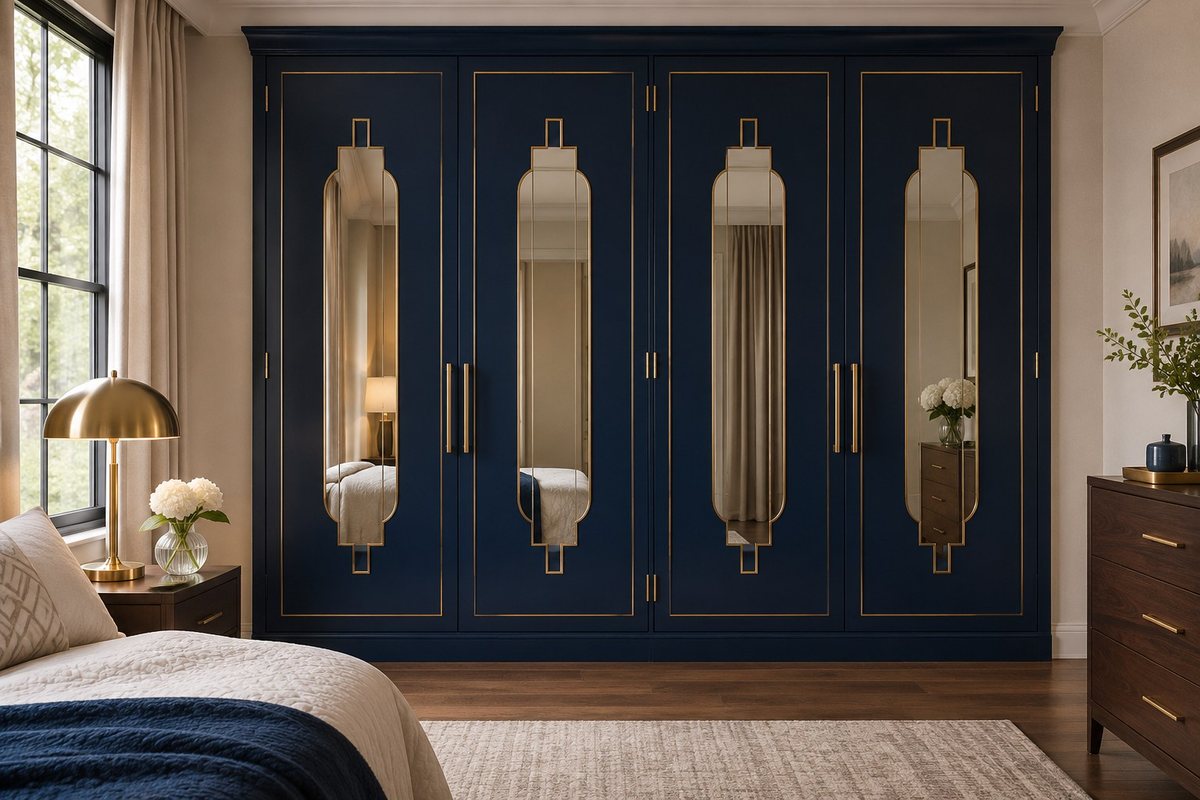
Mirrored inserts and slim metal lines can bring an Art Deco detail to a single wardrobe bay. Choose one repeating shape so the door still feels like part of the bedroom. A dark front gives the metal more contrast. Look at the panel from the doorway to check that the reflection adds light rather than catching too many other objects.
Use a finished door designed for its reflective panels and hardware. Ask the installer how the trim and mirror are retained and what products are suitable for cleaning the materials. Leave the adjoining fronts simpler if the decorated bay already supplies enough detail.
20. Wrap a Low Storage Run With Natural Cane
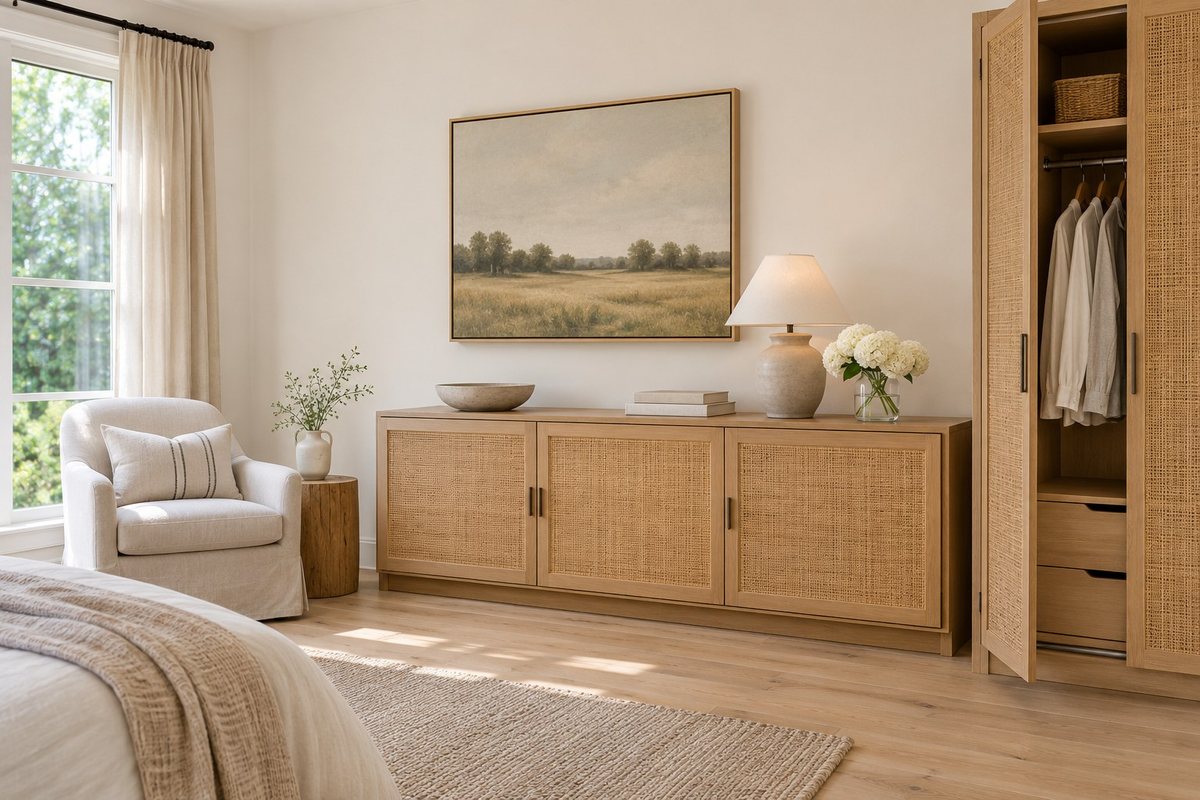
A low run of cane-front cabinets adds a broad, natural texture where a tall woven wardrobe might feel too busy. Use it for folded items and keep one clear surface above for a lamp or a basket. A natural cane tone works easily with pale flooring, but check that the undertone suits any other wood in the room.
Confirm how the cane panels are supported and how the maker recommends cleaning them. Keep the fronts away from conditions the finish cannot tolerate. Open each door with the bed or chair in its normal position to check that the lower run is as usable as it looks.
21. Light the Wardrobe Where the Doors Cast a Shadow
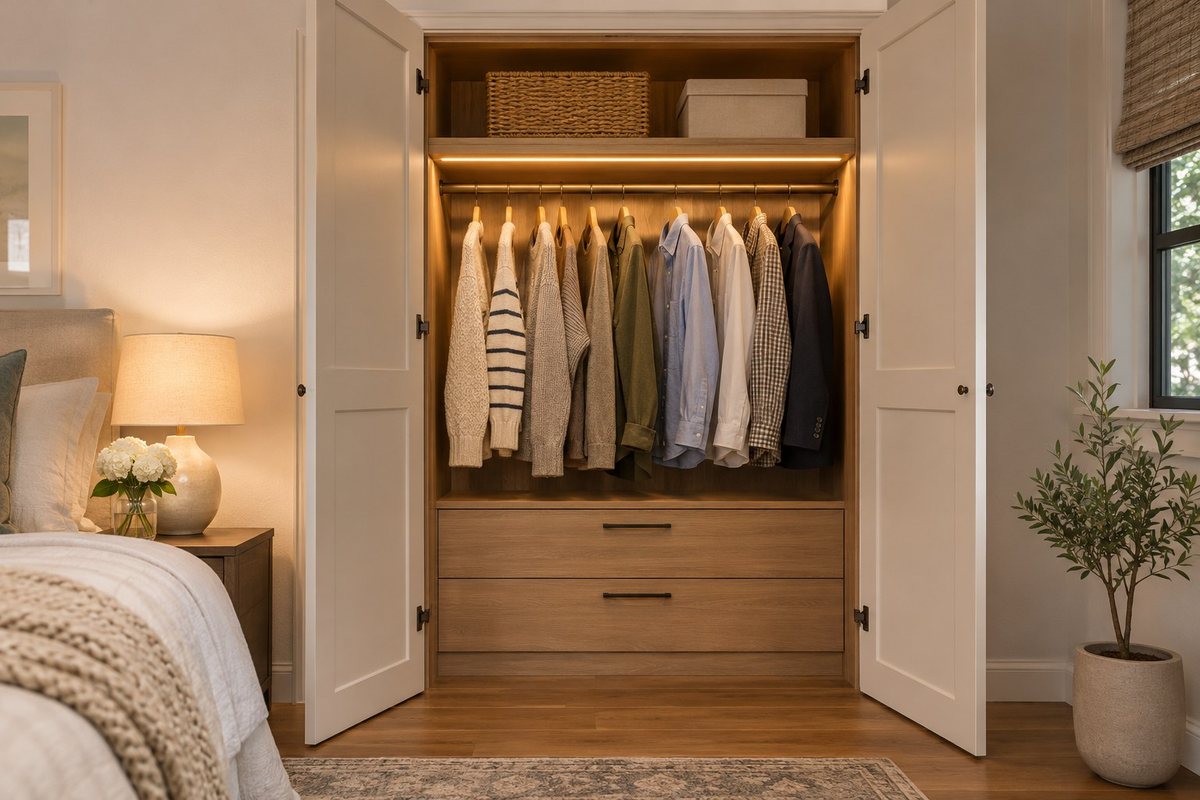
Put wardrobe lighting where the doors and shelves leave shadows. A small light aimed down from the front edge can make it easier to distinguish dark clothes from one another. Try the light with the hanging rail full and check whether the items themselves block it. One well-placed light can be enough for a small bay.
Use a fixture intended for the location and follow its instructions for support, clearance, and accessible power. Keep cords out of hinges and moving shelves. Have a qualified electrician handle hardwired work and make sure future servicing is possible without dismantling the wardrobe.
22. Keep Floor-to-Ceiling Storage Reachable
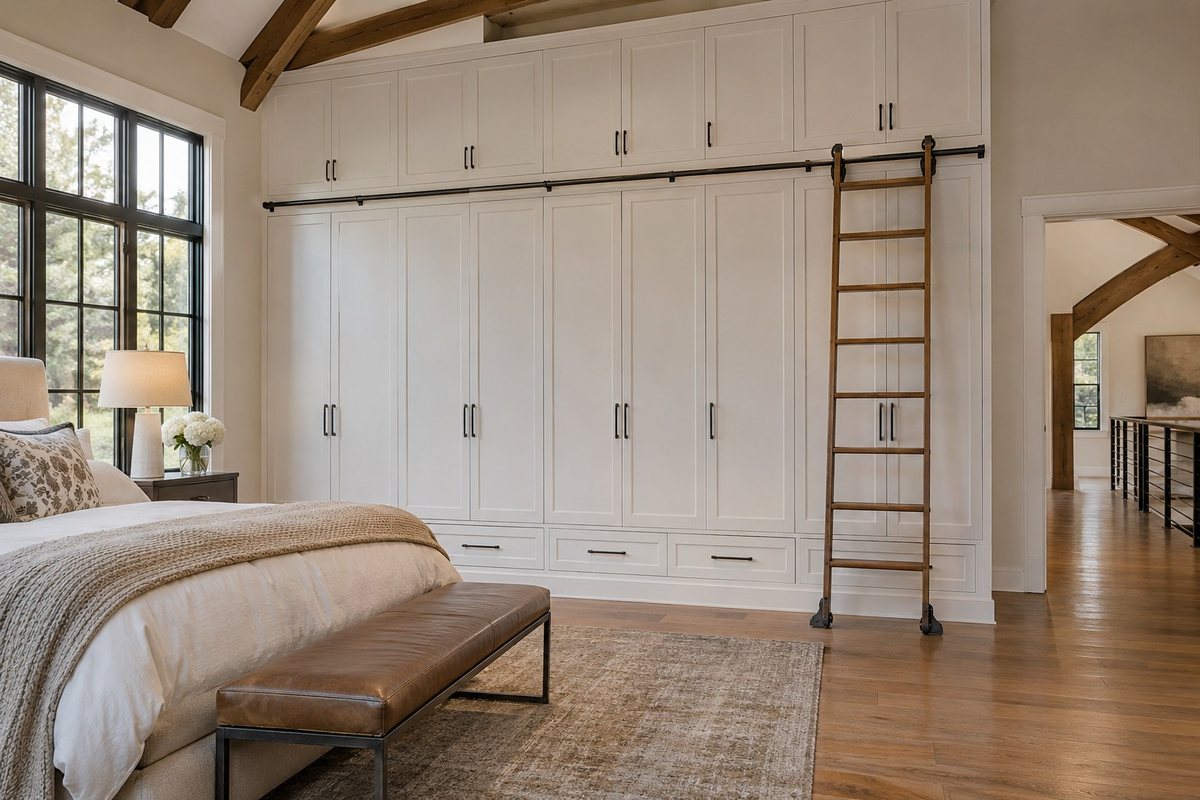
High wardrobes can store occasional items without adding another cabinet elsewhere. Keep frequently used clothes at ordinary reach and reserve the upper bays for light items you seldom need. Start by checking what is actually stored high. A lower shelf may suit the room better if access is difficult or the room is shared.
If the design includes a track ladder, use a purpose-built system that a qualified installer specifies for the wall, support, and use. Check where it can be parked and keep access clear. Follow the system’s use instructions, and choose another arrangement when safe access cannot be maintained.
23. Use Storage as an Anchored Room Divider
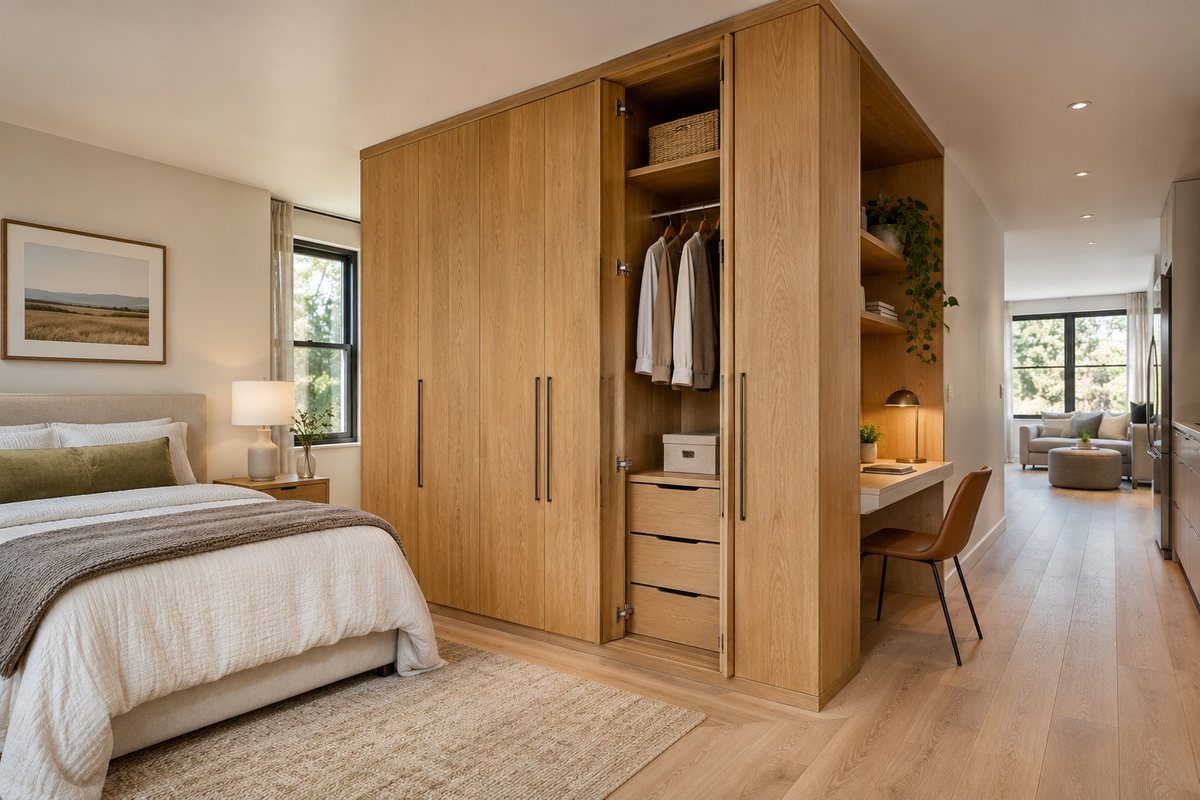
A wardrobe can help divide a studio into sleeping and working areas. Keep the clothing doors facing the side where you dress and leave the reverse face calm. Choose the height by checking what you want to screen from the entrance. Draw the approach at each end before deciding how far the storage can extend.
Treat a tall divider as a designed installation. Have the project team verify support and anchoring for that placement and keep the exits clear. For furniture that also performs two jobs in a tight home, compare these multifunctional furniture ideas.
24. Use a Freestanding Wardrobe Where There Is No Closet
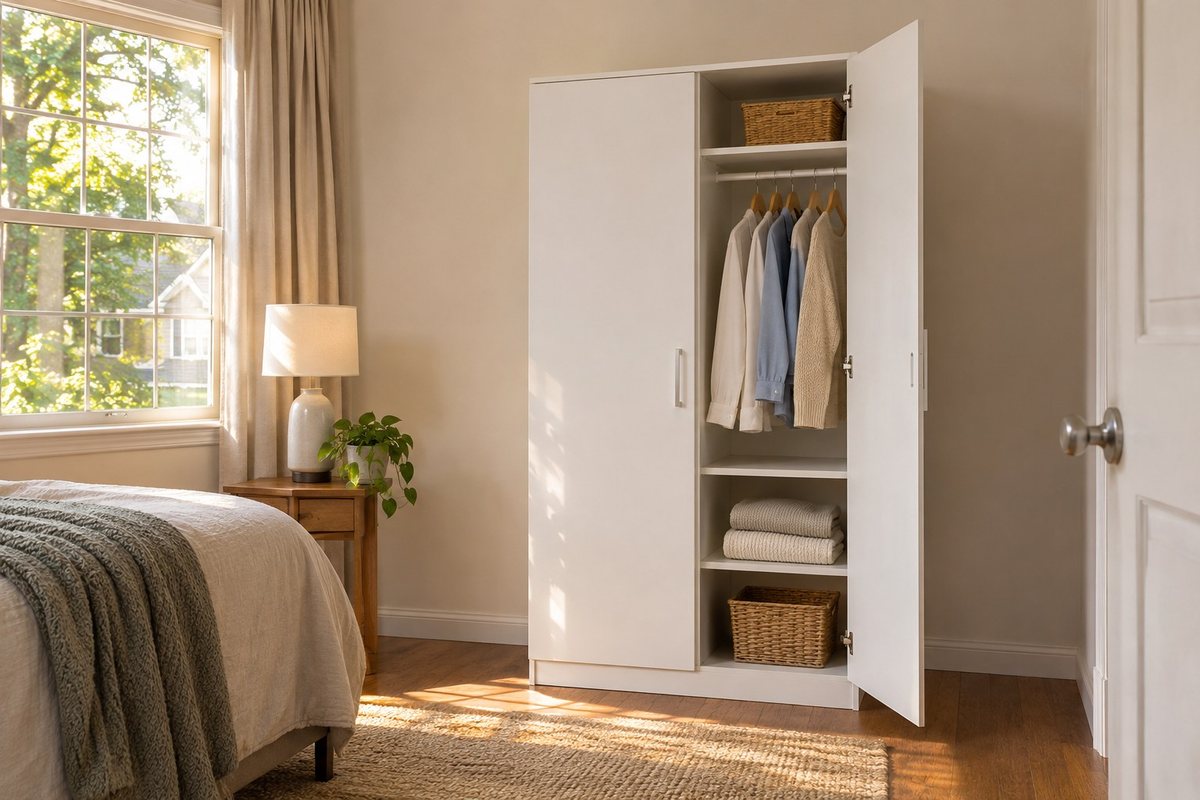
A freestanding wardrobe adds hanging and folded storage when a bedroom has no closet. Measure the wall and the room you need in front before choosing a cabinet. A compact modern unit can work in a small room, and a vintage armoire can suit a larger wall if its doors and supports are sound. Put the things you reach for most in the easiest bay.
Compare hanging depth with an actual hanger and check how long garments fit. Use the maker’s assembly and anti-tip instructions and verify the wall attachment before relying on the unit. Leave access to clean around it and open every door fully.
The white HOMCOM freestanding wardrobe is 27¼ inches wide and 19¾ inches deep, with a hanging rod and shelves. Check the door swing and follow the maker’s directions for the supplied anti-tip hardware.
Discover white HOMCOM freestanding wardrobe (paid link)
25. Keep the Center of a U-Shaped Walk-In Open
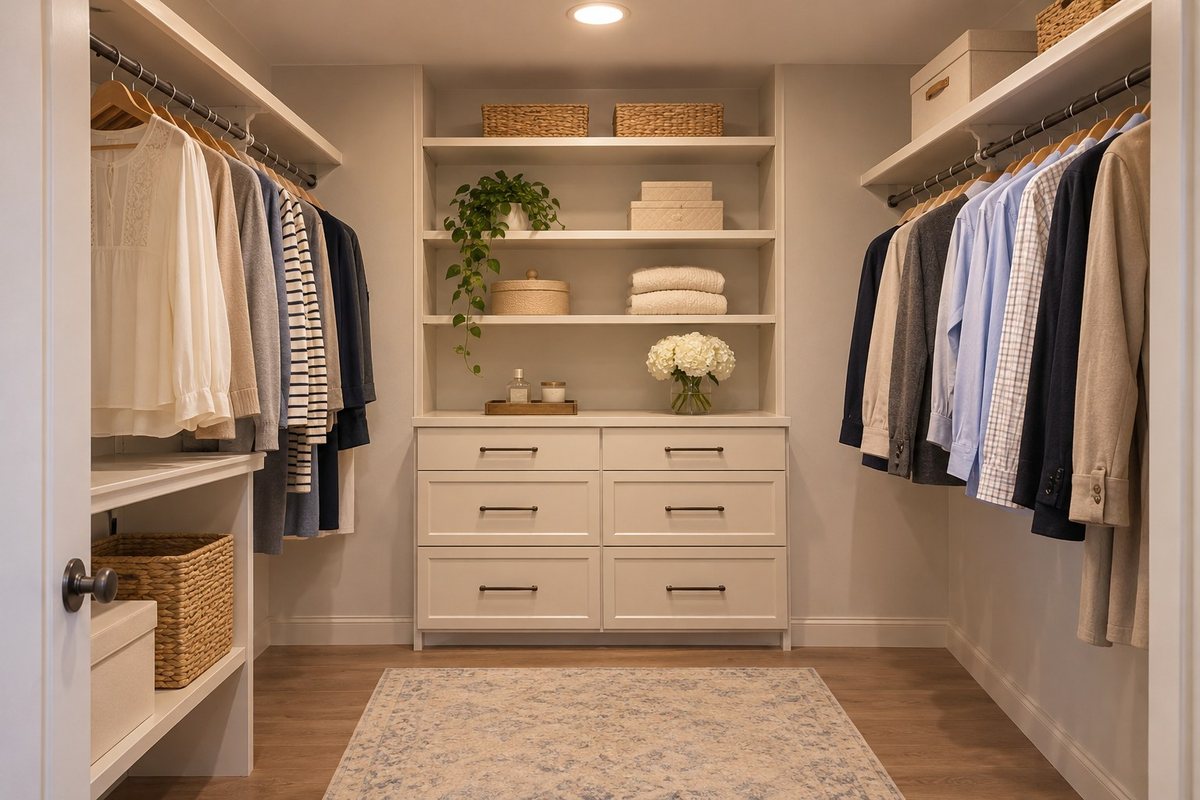
A U-shaped walk-in works when you can move comfortably in its center with the drawers and doors in use. Put the deepest storage on the wall that gives it the most standing room. Reserve at least one side for hanging clothes if the other sides already hold drawers. Use simpler shelving around corners where moving fronts can conflict.
Draw the three runs at their full depth and check each corner with doors open. Have the designer confirm the intended hardware, support, and access. A useful center makes it easier to see and reach everything, especially when more than one person uses the room.
26. Choose a Fabric Front You Can Easily Draw Aside
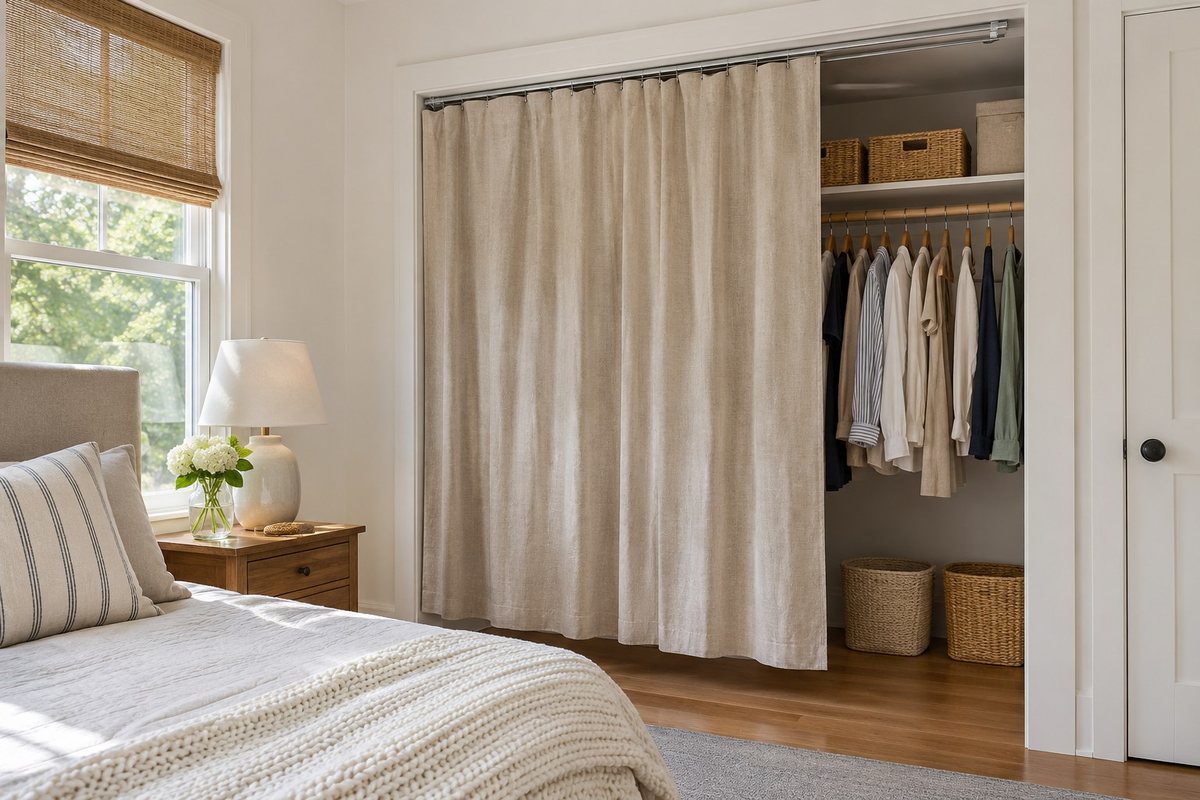
A fabric front can soften the edge of a wardrobe bay beside a bed. Choose a fabric with enough body to hang cleanly and a color that works with the bedding. Set the width so the folds stack outside the opening when the curtain is drawn back. Keep the hem clear of the floor and any items on nearby furniture.
Use a track or support intended for the span and fabric weight. Check that you can reach both ends without stepping around the bed. Leave enough space behind the curtain for hangers and handles so they do not pull it out of line.
27. Give a Hidden TV Its Own Specified Compartment
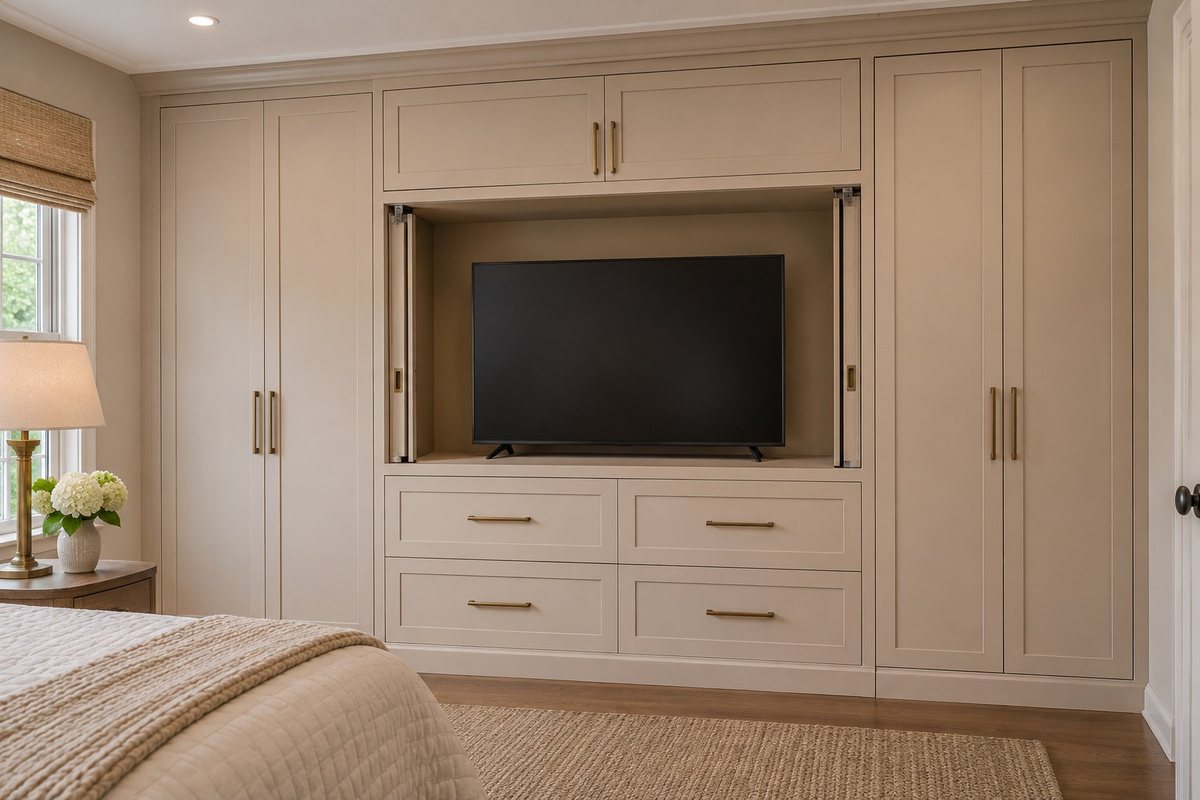
A TV that closes away can give the bedroom wall a quieter look. Put it in its own compartment with a clear view from the bed and keep the clothes in separate bays. Check where doors sit during use, because a parked panel can block part of the screen or project into the walking route.
Have the installer confirm the screen manufacturer’s mounting, ventilation, cable access, and clearance requirements before building the cabinet. Plan the power and service access with the project team. Follow the screen and enclosure instructions for door position and operating conditions, and secure all equipment as specified.
28. Give Children One Low Wardrobe Zone
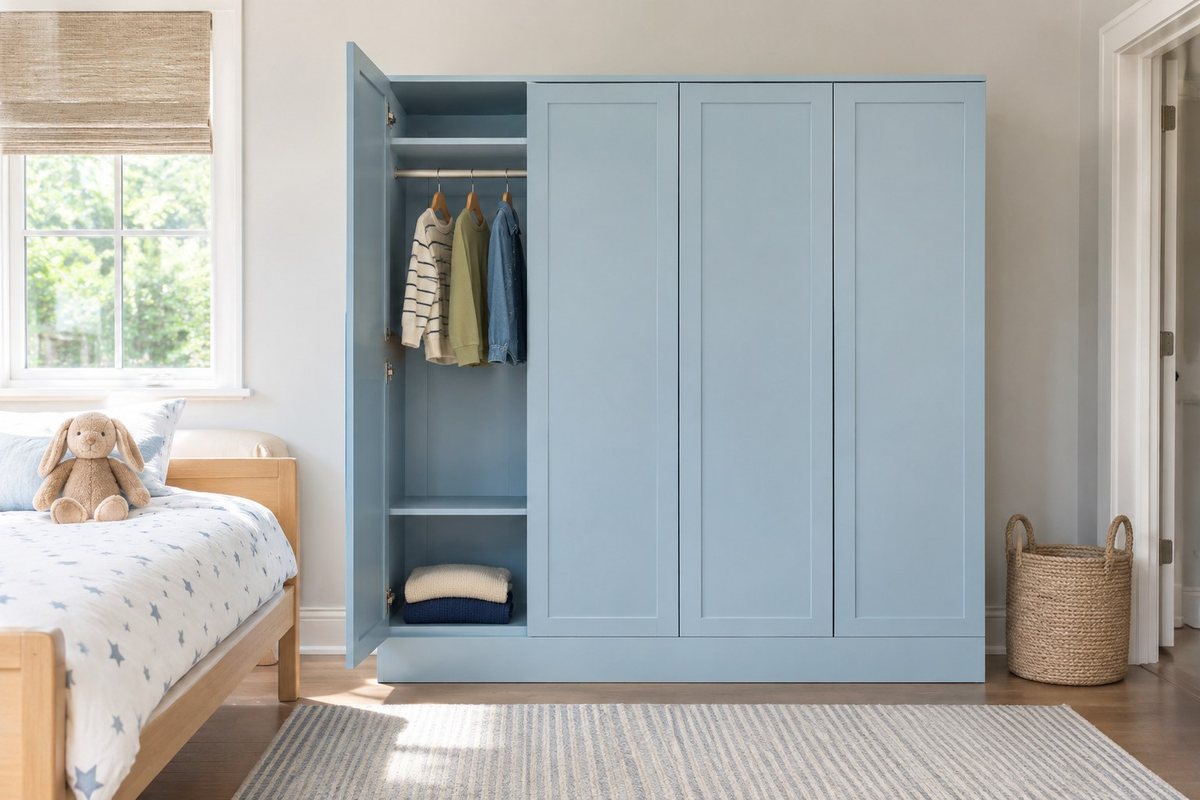
Give a child one low area of the wardrobe for the clothes they use most. A short rail or a shelf at easy reach lets them choose a shirt without climbing. Put spare bedding or items that need adult help in a separate bay. Keep the floor clear enough to stand and open the low compartment.
Use the wardrobe manufacturer’s anti-tip directions and confirm suitable wall restraint. Keep climbable items away from the cabinet and keep heavier items low within the design limits. Choose handles and doors a child can use as intended. Check the layout again as their clothes, reach, and routines change.
29. Make a Small Valet Area for Tomorrow’s Clothes
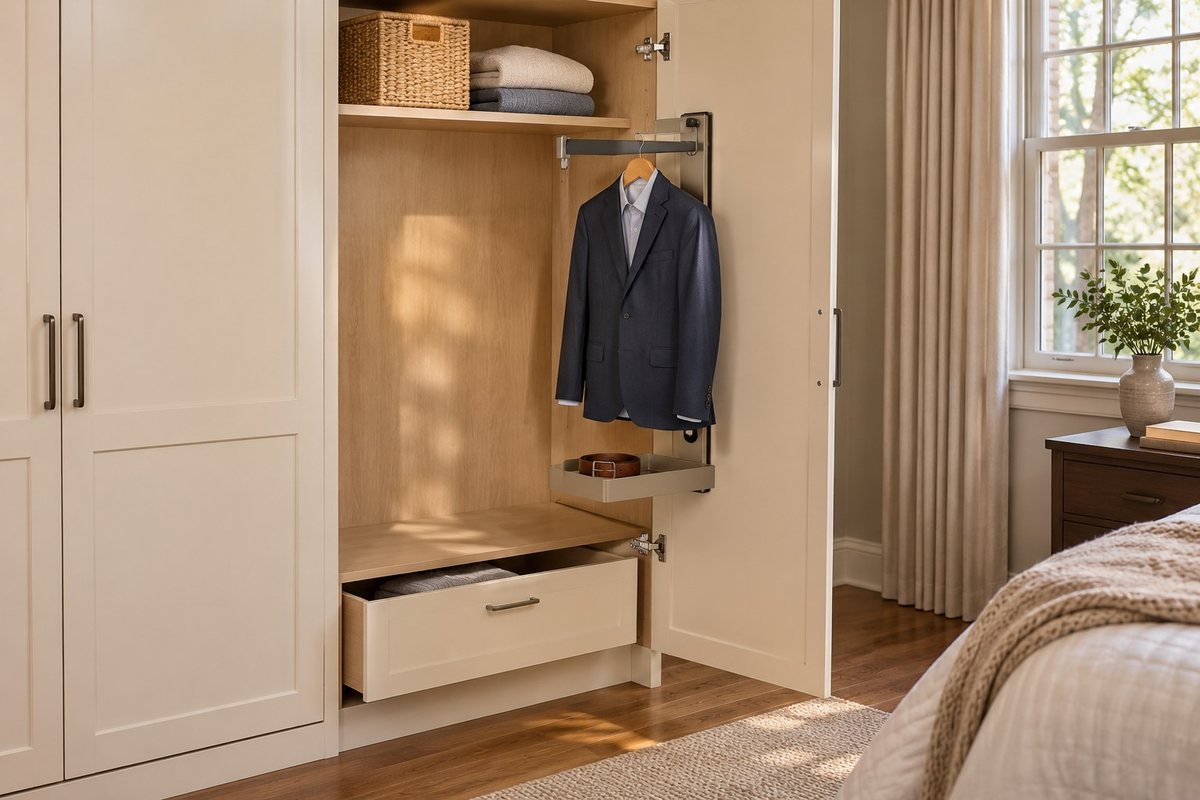
A short valet rail gives tomorrow’s clothes a place to wait inside the wardrobe. Put it near the part of the cabinet you open first in the morning. Add a shallow tray for a belt, watch, or other small item, and keep enough room to slide the garment out without catching a sleeve.
Use a rail compatible with the cabinet and follow its specified mounting and load limits. Check it with the door fully open and then closed. If you want another place for daily extras, these hidden storage ideas can help you keep the rest of the room clear.
30. Balance Offset Doors With One Shared Finish
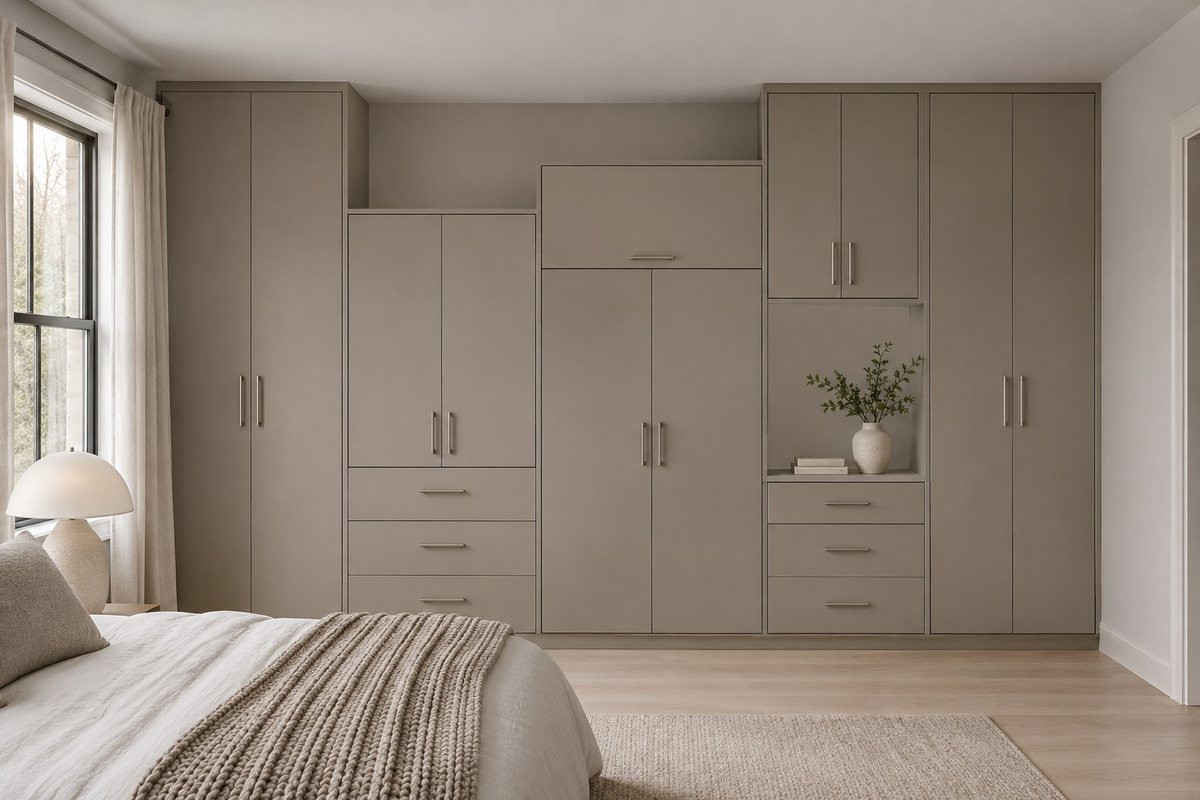
Asymmetrical doors can give a plain wardrobe wall some rhythm. Use one finish across the different rectangles and keep the door gaps and pulls consistent. Draw the divisions around things the cabinet actually needs to hold, such as a tall coat bay, broad folded shelves, and low drawers. The geometry is easiest to live with when it follows those tasks.
Check the hinge positions and clearances at any change in door size. Look for handles that might interfere and drawers that open into the same standing space. Keep the most-used compartments at comfortable reach and let the offset lines emerge from the practical layout.
Start with one outfit, one set of folded items, and the biggest thing you need to store. Place them on a sketch of the wardrobe and see how you will reach each one. Once the interior works, choose doors and finishes that give the bedroom the feel you want.
Discover more from HomeTrendora
Subscribe to get the latest posts sent to your email.
